Stunning, extensively renovated family home with over $200,000 in quality upgrades! This exceptional property features a legal finished basement apartment with a separate entrance, second kitchen, and separate laundry, offering excellent flexibility for multi-generational living or rental income.The thoughtfully designed main home boasts 4 spacious bedrooms, a bright living room, dining room, family room, and a functional kitchen, providing an abundance of space for everyday living and entertaining. The ground-floor office can easily be converted into a fifth bedroom, while the adjacent powder room offers the potential to be upgraded to a full bathroom with a shower to accommodate evolving family needs.Premium upgrades include luxury renovated bathrooms, a 200-amp electrical panel, EV charger, professionally designed front and backyard interlock, artificial turf for low-maintenance outdoor living, and much more.Every renovation was completed with comfort, quality, and functionality in mind. This is more than just a house-it's a place you'll be proud to call home.
For sale
C$1,648,800
967 White Clover Way, Mississauga, ON L5V 1E7
6beds
4baths
Single Family Residence
Built in ----
5,435 Square Feet Lot
$-- Zestimate®
C$--/sqft
C$-- HOA
What's special
Second kitchenSeparate laundryDining roomFamily roomFunctional kitchenGround-floor office
- 2 days |
- 10 |
- 1 |
Zillow last checked:
Listing updated:
Listed by:
FIRST CLASS REALTY INC.
Source: TRREB,MLS®#: W13591432 Originating MLS®#: Toronto Regional Real Estate Board
Originating MLS®#: Toronto Regional Real Estate BoardFacts & features
Interior
Bedrooms & bathrooms
- Bedrooms: 6
- Bathrooms: 4
Primary bedroom
- Description: Primary Bedroom
- Level: Second
- Area: 19.03 Square Meters
- Area source: Other
- Dimensions: 5.68 x 3.35
Bedroom
- Description: Bedroom
- Level: Basement
- Area: 16.28 Square Meters
- Area source: Other
- Dimensions: 4.89 x 3.33
Bedroom 2
- Description: Bedroom 2
- Level: Second
- Area: 14.05 Square Meters
- Area source: Other
- Dimensions: 4.46 x 3.15
Bedroom 3
- Description: Bedroom 3
- Level: Second
- Area: 15.34 Square Meters
- Area source: Other
- Dimensions: 4.87 x 3.15
Bedroom 4
- Description: Bedroom 4
- Level: Second
- Area: 10.18 Square Meters
- Area source: Other
- Dimensions: 3.35 x 3.04
Breakfast
- Description: Breakfast
- Level: Main
- Area: 18.77 Square Meters
- Area source: Other
- Dimensions: 6.85 x 2.74
Den
- Description: Den
- Level: Main
- Area: 10.18 Square Meters
- Area source: Other
- Dimensions: 3.35 x 3.04
Dining room
- Description: Dining Room
- Level: Main
- Area: 14.77 Square Meters
- Area source: Other
- Dimensions: 4.41 x 3.35
Family room
- Description: Family Room
- Level: Main
- Area: 18.07 Square Meters
- Area source: Other
- Dimensions: 4.95 x 3.65
Kitchen
- Description: Kitchen
- Level: Main
- Area: 18.77 Square Meters
- Area source: Other
- Dimensions: 6.85 x 2.74
Living room
- Description: Living Room
- Level: Main
- Area: 16.15 Square Meters
- Area source: Other
- Dimensions: 4.82 x 3.35
Recreation
- Description: Recreation
- Level: Basement
- Area: 50.07 Square Meters
- Area source: Other
- Dimensions: 7.54 x 6.64
Heating
- Forced Air, Gas
Cooling
- Central Air
Appliances
- Included: Water Heater
Features
- Guest Accommodations
- Flooring: Carpet Free
- Basement: Finished
- Has fireplace: Yes
Interior area
- Living area range: 2500-3000 null
Video & virtual tour
Property
Parking
- Total spaces: 5
- Parking features: Private Double, Garage Door Opener
- Has attached garage: Yes
Features
- Stories: 2
- Pool features: None
Lot
- Size: 5,435 Square Feet
Details
- Parcel number: 133730199
Construction
Type & style
- Home type: SingleFamily
- Property subtype: Single Family Residence
Materials
- Brick
- Foundation: Concrete
- Roof: Asphalt Shingle
Utilities & green energy
- Sewer: Sewer
Community & HOA
Location
- Region: Mississauga
Financial & listing details
- Annual tax amount: C$9,562
- Date on market: 7/22/2026
FIRST CLASS REALTY INC.
FIRST CLASS REALTY INC.
By pressing Contact Agent, you agree that the real estate professional identified above may call/text you about your search, which may involve use of automated means and pre-recorded/artificial voices. You don't need to consent as a condition of buying any property, goods, or services. Message/data rates may apply. You also agree to our Terms of Use. Zillow does not endorse any real estate professionals. We may share information about your recent and future site activity with your agent to help them understand what you're looking for in a home.
Price history
Price history is unavailable.
Public tax history
Tax history is unavailable.
Climate risks
Neighborhood: East Credit
Nearby schools
GreatSchools rating
No schools nearby
We couldn't find any schools near this home.
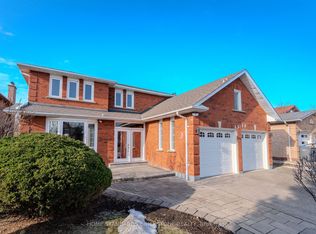
- C$1,585,0009 bd4 ba-- sqft4538 Penhallow Rd, Mississauga, ON L5V1E7For Sale
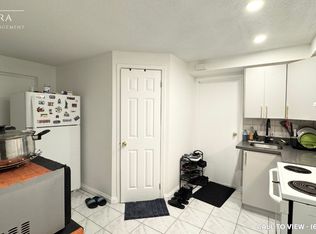
- C$--1 bd1 ba600 sqft4544 Penhallow Rd #2, Mississauga, ON L5V1E7Off Market
- C$1,9002 bd1 ba-- sqft1006 White Clover Way #BASEMENT, Mississauga, ON L5V1C8For Rent

- C$4,9993 bd1 ba-- sqft4562 Penhallow Rd #BASEMENT, Mississauga, ON L5V1E8For Rent

- C$7,9993 bd1 ba-- sqft4562 Penhallow Rd, Mississauga, ON L5V1E8For Rent
- C$1,8502 bd1 ba-- sqft930 Silversmith Dr #BASEMENT, Mississauga, ON L5V1E9For Rent
- C$--2 bd1 ba1.2k sqft1075 White Clover Way #2, Mississauga, ON L5V1G7Off Market
- C$1,649,9996 bd4 ba-- sqft4392 Grassland Cres, Mississauga, ON L5V1E2For Sale
Similar homes
- C$1,699,0006 bd8 ba-- sqft3 Beckenham Rd, Brampton, ON L6P 2L7For Sale
 MLS ID #W13004290, HOMELIFE PLATINUM REALTY INC.. TRREB
 - C$1,499,9997 bd4 ba-- sqft3388 Trelawny Cir, Mississauga, ON L5N 6N6For Sale
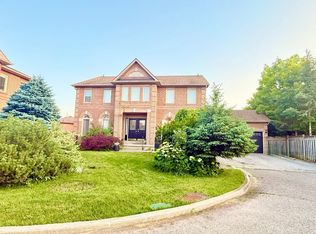 MLS ID #W13568816, ROYAL LEPAGE SIGNATURE REALTY. TRREB
 - C$839,9005 bd2 ba1.7k sqft396 Pinemeadow Ave, Mississauga, ON L5B 2J9For Sale
 MLS ID #40849715, Mary Briatico, Salesperson, RE/MAX Real Estate Centre Inc.. ITSO
 - C$1,449,0006 bd4 ba-- sqft3895 Henrietta Way, Mississauga, ON L5M 7Y4For Sale
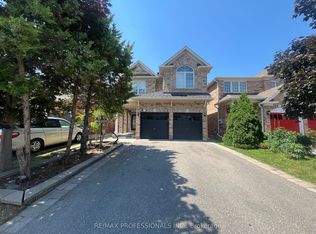 MLS ID #W13562518, RE/MAX PROFESSIONALS INC.. TRREB
 - C$1,779,9003 bd2 ba-- sqft2431 Thorn Lodge Dr, Mississauga, ON L5K 1K8For SaleMLS ID #W13021574, RE/MAX REAL ESTATE CENTRE INC.. TRREB
- C$1,380,0006 bd4 ba-- sqft1010 Bloor St, Mississauga, ON L4Y 2N2For SaleMLS ID #W13246236, RIGHT AT HOME REALTY INC.. TRREB
- C$949,9994 bd2 ba-- sqft1060 Claredale Rd, Mississauga, ON L5G 1T6For SaleMLS ID #W13592782, SUTTON GROUP ELITE REALTY INC.. TRREB
- C$1,250,0006 bd4 ba-- sqft7153 Village Walk, Mississauga, ON L5W 1X2For SaleMLS ID #W13564316, HOMELIFE/MIRACLE REALTY LTD. TRREB
- C$1,649,0004 bd2 ba-- sqft117 Westrose Ave, Toronto, ON M8X 2A5For SaleMLS ID #W13552028, ROYAL LEPAGE REAL ESTATE SERVICES LTD.. TRREB
- C$1,688,9007 bd3 ba-- sqft378 Lakeshore Rd W, Mississauga, ON L5H 1H5For SaleMLS ID #W13229228, SAM MCDADI REAL ESTATE INC.. TRREB
- C$1,600,0006 bd4 ba-- sqft15 Nina Pl, Brampton, ON L7A 2E4For SaleMLS ID #W12934566, iCloud Realty Ltd.. TRREB
- C$1,388,0004 bd3 ba-- sqft5271 Russell View Rd, Mississauga, ON L5M 5W1For SaleMLS ID #W13445466, GLOBAL LINK REALTY GROUP INC.. TRREB
- C$1,750,0006 bd2 ba-- sqft1350 Rebecca St, Oakville, ON L6L 1Z4For SaleMLS ID #W13224080, ROYAL LEPAGE SIGNATURE REALTY. TRREB
- C$999,9005 bd3 ba-- sqft3337 Homark Dr, Mississauga, ON L4Y 2K5For SaleMLS ID #W13505956, TRI-CITY PROFESSIONAL REALTY INC.. TRREB
- C$1,374,9005 bd3 ba-- sqft10 Rosewood Ave, Toronto, ON M8Z 1X4For SaleMLS ID #W13557230, CENTURY 21 PEOPLE`S CHOICE REALTY INC.. TRREB
- C$1,599,9005 bd4 ba-- sqft16 Armstrong Ave, Toronto, ON M6H 1V8For SaleMLS ID #W13507878, RE/MAX WEST REALTY INC.. TRREB
- C$999,9993 bd2 ba-- sqft15 Pioneer Dr, Mississauga, ON L5M 1G8For SaleMLS ID #W13072330, RIGHT AT HOME REALTY INC.. TRREB
- C$1,198,0004 bd2 ba1.5k sqft1571 Muir Rd, Mississauga, ON L5E 2J3For SaleMLS ID #40835031, Linda Pinizzotto, Salesperson, RE/MAX REALTY ENTERPRISES INC. ITSO
- C$1,100,0003 bd1 ba-- sqft8 Sora Dr, Mississauga, ON L5M 1B2For SaleMLS ID #W13165380, HOME AND BUSINESS REALTY. TRREB
- C$1,299,9997 bd3 ba-- sqft3272 Twilight Rd, Mississauga, ON L4T 1Z9For SaleMLS ID #W13177502, TEAM PANAG REAL ESTATE INC.. TRREB
