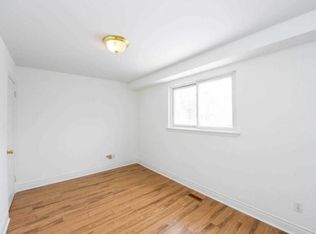
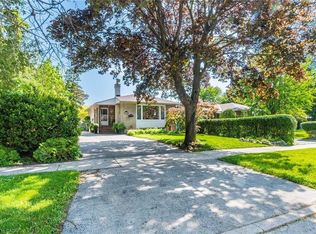
A RARE OPPORTUNITY... Located in a most desired community Huge 5-level Backsplit equipped with 3 separate entrances Super in-law potential OR live in with extended family OR make this your dream single family home ... so many options YOUR CHOICE Roughed in pipes and electrical for 2nd Kitchen on lower level Closing date subject to probate which will be completed with firm offer Welcome to this incredible opportunity in one of Mississauga's most sought-after neighbourhoods! Whether you're a first-time home buyer looking to enter the market or an investor seeking future upside, this 4+1 bedroom property offers massive potential. Featuring a flexible layout ideal for multi-generational living or rental income, buyers can comfortably live on one level while renting out the remaining space to help offset mortgage costs. It's the perfect opportunity to build equity while generating income from day one. Situated on a large, expansive lot, the property boasts a spacious backyard with endless possibilities for entertaining, gardening, or simply enjoying outdoor living. Ample parking for up to three vehicles adds everyday convenience for homeowners and tenants alike. Located close to top-rated schools, parks, shopping, transit, and major highways, this home combines exceptional value, location, and potential. Don't miss your chance to own in a highly desirable Mississauga community and create the home or investment you've been looking for.
Pending
C$839,900
396 Pinemeadow Ave, Mississauga, ON L5B 2J9
5beds
1,794sqft
Single Family Residence, Residential
Built in 1974
3,766 Square Feet Lot
$-- Zestimate®
C$468/sqft
C$-- HOA
What's special
Large expansive lotSpacious backyard
- 31 days |
- 24 |
- 0 |
Zillow last checked:
Listing updated:
Listed by:
Mary Briatico, Salesperson,
RE/MAX Real Estate Centre Inc.
Source: ITSO,MLS®#: 40849715Originating MLS®#: Cornerstone Association of REALTORS®
Facts & features
Interior
Bedrooms & bathrooms
- Bedrooms: 5
- Bathrooms: 2
- Full bathrooms: 2
Other
- Level: Second
Bedroom
- Level: Second
Bedroom
- Level: Second
Bedroom
- Level: Lower
Bedroom
- Description: Expansive Bedroom with walk in closet
- Level: Lower
Bathroom
- Features: 3-Piece
- Level: Second
Bathroom
- Features: 3-Piece
- Level: Lower
Breakfast room
- Level: Main
Dining room
- Level: Main
Family room
- Level: Lower
Kitchen
- Level: Main
Living room
- Level: Main
Other
- Level: Lower
Other
- Level: Basement
Storage
- Level: Basement
Storage
- Level: Basement
Utility room
- Level: Basement
Heating
- Forced Air
Cooling
- Central Air
Appliances
- Included: Dryer, Refrigerator, Stove, Washer
- Laundry: In Basement, In-Suite
Features
- In-law Capability
- Basement: Separate Entrance,Walk-Out Access,Partial,Partially Finished
- Has fireplace: No
Interior area
- Total structure area: 1,794
- Total interior livable area: 1,794 sqft
- Finished area above ground: 1,794
Video & virtual tour
Property
Parking
- Total spaces: 3
- Parking features: Attached Garage, Private Drive Single Wide
- Attached garage spaces: 1
- Uncovered spaces: 2
Features
- Stories: 3
- Patio & porch: Deck
- Frontage type: West
- Frontage length: 30.07
Lot
- Size: 3,766 Square Feet
- Dimensions: 30.07 x 125.26
- Features: Urban, Park, Public Transit, Schools, Shopping Nearby
- Topography: Flat
Details
- Parcel number: 133560390
- Zoning: RM1
Construction
Type & style
- Home type: SingleFamily
- Property subtype: Single Family Residence, Residential
- Attached to another structure: Yes
Materials
- Aluminum Siding
- Foundation: Concrete Block
- Roof: Asphalt Shing
Condition
- 51-99 Years
- New construction: No
- Year built: 1974
Utilities & green energy
- Sewer: Sewer (Municipal)
- Water: Municipal
Community & HOA
Location
- Region: Mississauga
Financial & listing details
- Price per square foot: C$468/sqft
- Annual tax amount: C$6,157
- Date on market: 7/20/2026
- Inclusions: Dryer, Refrigerator, Stove, Washer
Price history
| Date | Event | Price |
|---|---|---|
| 8/6/2026 | Pending sale | C$839,900C$468/sqft |
Source: ITSO #40849715 Report a problem | ||
| 7/20/2026 | Listed for sale | C$839,900C$468/sqft |
Source: ITSO #40849715 Report a problem | ||
Public tax history
Tax history is unavailable.
Climate risks
Neighborhood: Cooksville
Nearby schools
GreatSchools rating
No schools nearby
We couldn't find any schools near this home.
- C$--3 bd2 ba980 sqft462 Cavell Dr, Mississauga, ON L5B2J1Off Market
- C$1,479,0004 bd3 ba-- sqft2395 Stillmeadow Rd, Mississauga, ON L5B2A8For Sale

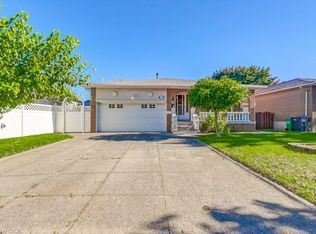
- C$1,120,0003 bd3 ba2.2k sqft430 Louis Dr, Mississauga, ON L5B2J4Sold
- C$920,0005 bd3 ba1.4k sqft2350 Gareth Rd, Mississauga, ON L5B1Z5Sold

- C$--1 bd1 ba450 sqft2435 Callum Ave #2, Mississauga, ON L5B2H8Off Market
- C$1,7002 bd1 ba-- sqft481 Fergo Ave, Mississauga, ON L5B2J2For Rent
- C$2,9003 bd1 ba-- sqft489 Fergo Ave, Mississauga, ON L5B2J2For Rent
- C$930,0003 bd3 ba1.5k sqft506 Cavell Dr, Mississauga, ON L5B2N9Sold
Similar homes
- C$799,0003 bd2 ba1.2k sqft667 Green Meadow Cres, Mississauga, ON L5A 2V3For Sale
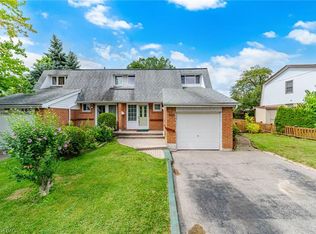 MLS ID #40850396, Brooke Hicks, Broker, Royal LePage Burloak Real Estate Services. ITSO
 - C$1,045,0004 bd2 ba1.2k sqft1172 Chada Ave, Mississauga, ON L5C 1P9For Sale
 MLS ID #40847861, Doreen Lett, Salesperson, SUTTON GROUP QUANTUM REALTY INC. ITSO
 - C$1,249,9004 bd2 ba1.7k sqft1404 Lewisham Dr, Mississauga, ON L5J 3R3For Sale
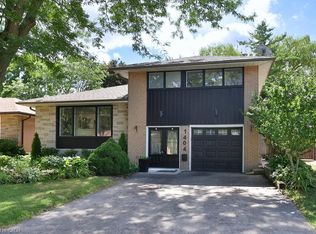 MLS ID #40855710, Michael Phinney, Salesperson, Royal LePage Real Estate Services Phinney Real Estate. ITSO
 - C$949,9004 bd2 ba1k sqft1293 Daimler Rd, Mississauga, ON L5J 3T3For Sale
 MLS ID #40840062, Margaret Wieladek, Salesperson, SUTTON GROUP QUANTUM REALTY INC. ITSO
 - C$789,9903 bd3 ba1.7k sqft3140 5th Line W #28, Mississauga, ON L5L 1A2For SaleMLS ID #40840407, Michael Phinney, Salesperson, Royal LePage Real Estate Services Phinney Real Estate. ITSO
- C$785,0003 bd2 ba1.2k sqft2766 Folkway Dr #34, Mississauga, ON L5L 3M3For SaleMLS ID #40849535, Sean Hanlon, Salesperson, Royal Lepage Real Estate Associates. ITSO
- C$835,1683 bd4 ba1.5k sqft833 Scollard Ct #107, Mississauga, ON L5V 2B4For SaleMLS ID #40828859, Andree Craig, Broker, Royal LePage State Realty Inc.. ITSO
- C$1,099,9004 bd4 ba1.8k sqft3631 Cherrington Cres, Mississauga, ON L5L 5C6For SaleMLS ID #40851294, E. Martin Mazza, Salesperson, Royal LePage State Realty Inc.. ITSO
- C$1,147,0004 bd2 ba1.3k sqft1083 Melton Dr, Mississauga, ON L4Y 1L3For SaleMLS ID #40838240, Melissa Vargas, Salesperson, RE/MAX REALTY ENTERPRISES INC. ITSO
- C$780,0003 bd3 ba1.4k sqftPrincess Mews, Mississauga, ON L5M 1M2For SaleMLS ID #40841239, Doreen Lett, Salesperson, SUTTON GROUP QUANTUM REALTY INC. ITSO
- C$699,8003 bd2 ba1k sqft333 Meadows Blvd #23, Mississauga, ON L4Z 1G9For SaleMLS ID #40852171, Vanessa Evinou, Salesperson, Keller Williams Edge Realty. ITSO
- C$829,9003 bd3 ba1.3k sqft4008 Berton Ave, Burlington, ON L7M 4M6For SaleMLS ID #40857040, Moe Hamzehian, Broker of Record, RE/MAX Escarpment LEADEX Realty. ITSO
- C$750,0003 bd2 ba1.5k sqft2355 5th Line W #63, Mississauga, ON L5K 2M8For SaleMLS ID #40823778, Caitlin Howell, Salesperson, RE/MAX REALTY ENTERPRISES INC. ITSO
- C$899,9003 bd2 ba1.3k sqft1576 Riley Ave, Burlington, ON L7M 3T3For SaleMLS ID #40855511, Lynne Riddell, Broker, Keller Williams Edge Realty. ITSO
- C$1,198,0004 bd3 ba2.1k sqft923 Blyleven Blvd, Mississauga, ON L5V 2J3For SaleMLS ID #40841189, Katie Davidson, Broker of Record, Real Agency. ITSO
- C$999,9995 bd2 ba1.7k sqft41 Springhurst Ave, Toronto, ON M6K 1B4For SaleMLS ID #40840811, Robert Simek, Salesperson, PSR. ITSO
- C$999,0003 bd4 ba1.9k sqft2000 The Collegeway #35, Mississauga, ON L5L 5Y9For SaleMLS ID #40831298, Michael Phinney, Salesperson, Royal LePage Real Estate Services Phinney Real Estate. ITSO
- C$910,0003 bd4 ba1.6k sqft103 John St, Halton Hills, ON L7G 5A2For SaleMLS ID #40857057, Bain Thompson, Salesperson, SUTTON GROUP SUMMIT REALTY INC BROKERAGE. ITSO
- C$944,9003 bd2 ba1.1k sqft5155 Idlewood Cres, Burlington, ON L7L 3Y5For SaleMLS ID #40855934, Drew Woolcott, Broker, RE/MAX Escarpment Realty Inc.. ITSO
- C$674,9992 bd2 ba1.3k sqft760 Lakeshore Rd E Unit 207, Mississauga, ON L5E 1C7For SaleMLS ID #40830103, Jeff Smith, Salesperson, Royal LePage Burloak Real Estate Services. ITSO
