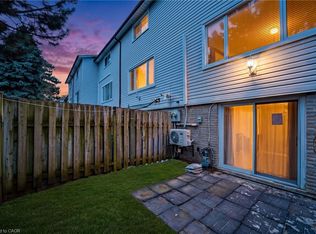
Beautifully updated and truly move-in ready, this 3-bedroom, 2-bathroom condo townhome offers the perfect blend of timeless brick charm, modern finishes, and an exceptional park-side setting. Nestled within a well-maintained, family-friendly community, the home backs directly onto a private park with playground, providing a peaceful, tree-lined backdrop and direct access to green space from your own terrace. Inside, the home has been thoughtfully refreshed with refinished kitchen cabinetry, updated countertops and appliances, new broadloom, stylish light fixtures, fresh paint throughout, and updated bathrooms. Bright, airy, and inviting, the interior is designed to maximize natural light while offering a clean, contemporary feel that is both elegant and functional. The spacious open-concept living and dining areas overlook the backyard and mature trees, creating a seamless flow for everyday living and effortless entertaining. The eat-in kitchen features a sliding glass walkout to the private terrace-perfect for morning coffee, summer dining, and convenient access to the park beyond. Upstairs, the spacious primary bedroom offers a walk-in closet with semi-ensuite access, while two additional well-proportioned bedrooms provide ideal space for family, guests, or a home office. Perfectly located within walking distance to parks and close to excellent schools, shopping, transit, GO access, and major highways, this home delivers the ideal balance of comfort, convenience, and lifestyle. A rare turnkey opportunity in one of the area's most desirable and established neighbourhoods.
For sale
C$750,000
2355 5th Line W #63, Mississauga, ON L5K 2M8
3beds
1,506sqft
Condo/Apt Unit, Residential, Condominium
Built in 1987
-- sqft lot
$-- Zestimate®
C$498/sqft
C$450/mo HOA
What's special
Beautifully updatedTimeless brick charmModern finishesExceptional park-side settingPeaceful tree-lined backdropRefinished kitchen cabinetryUpdated countertops and appliances
- 123 days |
- 34 |
- 0 |
Zillow last checked:
Listing updated:
Listed by:
Caitlin Howell, Salesperson,
RE/MAX REALTY ENTERPRISES INC
Source: ITSO,MLS®#: 40823778Originating MLS®#: Cornerstone Association of REALTORS®
Facts & features
Interior
Bedrooms & bathrooms
- Bedrooms: 3
- Bathrooms: 2
- Full bathrooms: 1
- 1/2 bathrooms: 1
- Main level bathrooms: 1
Kitchen
- Level: Main
Heating
- Forced Air
Cooling
- Central Air
Appliances
- Included: Dishwasher, Dryer, Refrigerator, Stove, Washer
- Laundry: In Basement
Features
- Other
- Has fireplace: No
Interior area
- Total structure area: 1,506
- Total interior livable area: 1,506 sqft
- Finished area above ground: 1,506
Video & virtual tour
Property
Parking
- Total spaces: 2
- Parking features: Attached Garage, Private Drive Single Wide
- Attached garage spaces: 1
- Uncovered spaces: 1
Features
- Patio & porch: Terrace
- Frontage type: North
Lot
- Features: Urban, Marina, Park, Public Transit, Rec./Community Centre
Details
- Parcel number: 193010063
- Zoning: RM4
Construction
Type & style
- Home type: Condo
- Architectural style: Two Story
- Property subtype: Condo/Apt Unit, Residential, Condominium
- Attached to another structure: Yes
Materials
- Brick, Vinyl Siding
- Roof: Asphalt Shing
Condition
- 31-50 Years
- New construction: No
- Year built: 1987
Utilities & green energy
- Sewer: Sewer (Municipal)
- Water: Municipal
Community & HOA
HOA
- Has HOA: Yes
- Amenities included: None
- HOA fee: C$450 monthly
Location
- Region: Mississauga
Financial & listing details
- Price per square foot: C$498/sqft
- Annual tax amount: C$4,166
- Date on market: 4/24/2026
- Inclusions: Dishwasher, Dryer, Refrigerator, Stove, Washer, Range Fan & Hvac System
Price history
| Date | Event | Price |
|---|---|---|
| 4/23/2026 | Listed for sale | C$750,000C$498/sqft |
Source:  TRREB #W13037442 Report a problem TRREB #W13037442 Report a problem | ||
Public tax history
Tax history is unavailable.
Climate risks
Neighborhood: Sheridan
Nearby schools
GreatSchools rating
No schools nearby
We couldn't find any schools near this home.
- C$--1 bd2 ba1.5k sqft2355 5th Line W, Mississauga, ON L5K2M8Off Market
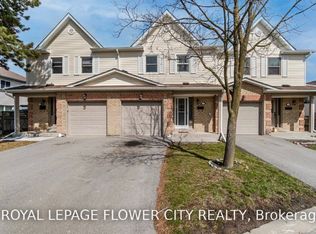
- C$729,9003 bd2 ba-- sqft2355 5th Line W #55, Mississauga, ON L5K2M8For Sale
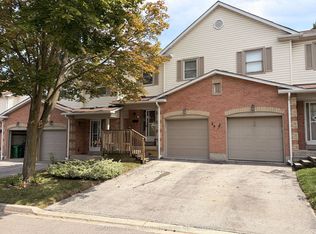
- C$799,9003 bd3 ba-- sqft2401 5th Line W #8, Mississauga, ON L5K1V9For Sale

- C$2,275,0006 bd6 ba3.5k sqft2267 5th Line W, Mississauga, ON L5K1V7For Sale
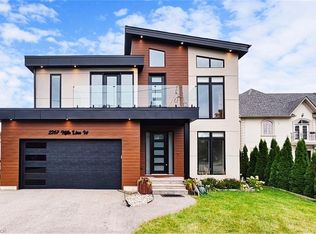
- C$--3 bd2 ba1.2k sqft2788 Hammond Rd, Mississauga, ON L5K1T2Off Market
- C$2,7003 bd2 ba-- sqft2125 Varency Dr, Mississauga, ON L5K1C2For Rent
- C$--1 bd1 ba645 sqft2185 Sheridan Park Dr #209, Mississauga, ON L5K1C7Off Market
- C$--1 bd1 ba659 sqft2185 Sheridan Park Dr #703, Mississauga, ON L5K1C7Off Market
Similar homes
- C$749,9993 bd3 ba1.7k sqft3140 5th Line W #28, Mississauga, ON L5L 1A2For Sale
 MLS ID #40857865, Michael Phinney, Salesperson, Royal LePage Real Estate Services Phinney Real Estate. ITSO
 - C$780,0003 bd3 ba1.4k sqftPrincess Mews, Mississauga, ON L5M 1M2For Sale
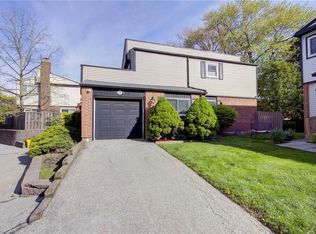 MLS ID #40841239, Doreen Lett, Salesperson, SUTTON GROUP QUANTUM REALTY INC. ITSO
 - C$785,0003 bd2 ba1.2k sqft2766 Folkway Dr #34, Mississauga, ON L5L 3M3For Sale
 MLS ID #40849535, Sean Hanlon, Salesperson, Royal Lepage Real Estate Associates. ITSO
 - C$679,0003 bd2 ba1.1k sqft2440 Bromsgrove Rd #71, Mississauga, ON L5J 4J7For Sale
 MLS ID #40829718, Bryan Jaskolka, Salesperson, CMI REAL ESTATE INC. ITSO
 - C$685,0003 bd2 ba1.1k sqft1538 Lancaster Dr #116, Oakville, ON L6H 2Z3For SaleMLS ID #40811005, Bryan Jaskolka, Salesperson, CMI REAL ESTATE INC. ITSO
- C$678,8003 bd2 ba1.1k sqft1558 Lancaster Dr #69, Oakville, ON L6H 2Z4For SaleMLS ID #40853824, Vanessa Mirabelli, Salesperson, Sutton Group Quantum Realty Inc.. ITSO
- C$699,8003 bd2 ba1k sqft333 Meadows Blvd #23, Mississauga, ON L4Z 1G9For SaleMLS ID #40852171, Vanessa Evinou, Salesperson, Keller Williams Edge Realty. ITSO
- C$799,0003 bd2 ba1.2k sqft667 Green Meadow Cres, Mississauga, ON L5A 2V3For SaleMLS ID #40850396, Brooke Hicks, Broker, Royal LePage Burloak Real Estate Services. ITSO
- C$835,1683 bd4 ba1.5k sqft833 Scollard Ct #107, Mississauga, ON L5V 2B4For SaleMLS ID #40828859, Andree Craig, Broker, Royal LePage State Realty Inc.. ITSO
- C$569,9003 bd2 ba1.1k sqft2301 Derry Rd W #510, Mississauga, ON L5N 2R4For SaleMLS ID #40855245, Russell Gardner, Salesperson, RE/MAX Real Estate Centre Inc.. ITSO
- C$836,0003 bd4 ba1.3k sqft455 Apache Ct #53, Mississauga, ON L4Z 3W8For SaleMLS ID #40824936, Kristine Vavrinec, Salesperson, EXP REALTY OF CANADA INC. ITSO
- C$639,9992 bd2 ba1.6k sqft760 Lakeshore Rd E #201, Mississauga, ON L5E 1C7For SaleMLS ID #40856783, Jeff Smith, Salesperson, Royal LePage Burloak Real Estate Services. ITSO
- C$649,0003 bd2 ba1.2k sqft6780 Formentera Ave Unit 8, Mississauga, ON L5N 2L1For SaleMLS ID #40850990, Baldeep Ratol, Broker, RE/MAX Realty Specialists Inc.. ITSO
- C$820,0003 bd3 ba1.6k sqft3370 Redpath Cir, Mississauga, ON L5N 8R1For SaleMLS ID #40851065, Glen Cronin, Salesperson, RE/MAX Realty Specialists Inc.. ITSO
- C$664,9002 bd2 ba1.3k sqft1201 N Shore Blvd E #108, Burlington, ON L7S 1Z5For SaleMLS ID #40839416, Kaylee Wagner, Salesperson, Royal LePage State Realty Inc.. ITSO
- C$949,0004 bd4 ba1.6k sqft993 Lucerne Cres, Mississauga, ON L5C 3X6For SaleMLS ID #40845948, Bryan Jaskolka, Salesperson, CMI REAL ESTATE INC. ITSO
- C$649,9002 bd2 ba1.4k sqftLakewinds, Burlington, ON L7S 1Z5For SaleMLS ID #40820576, Maryann Kewin, Salesperson, Royal LePage Burloak Real Estate Services. ITSO
- C$674,9992 bd2 ba1.3k sqft760 Lakeshore Rd E Unit 207, Mississauga, ON L5E 1C7For SaleMLS ID #40830103, Jeff Smith, Salesperson, Royal LePage Burloak Real Estate Services. ITSO
- C$829,9003 bd3 ba1.3k sqft4008 Berton Ave, Burlington, ON L7M 4M6For SaleMLS ID #40857040, Moe Hamzehian, Broker of Record, RE/MAX Escarpment LEADEX Realty. ITSO
- C$649,9003 bd2 ba1.2k sqft1221 Dundix Rd #37, Mississauga, ON L4Y 3Y9For SaleMLS ID #40837454, Dewi Fairclough, Salesperson, Royal LePage Realty Plus Oakville Ltd.. ITSO
