Affordable home ownership in the Falgarwood Community of Oakville is here. This spacious 3-bedroom, 2-bathroom condo townhouse features a walkout to a wooded private patio and is situated in the incredibly convenient Sheridan Heights complex. This entire home has been freshly painted, and features an open living and dining room, updated kitchen with stainless appliances, hardwood floors, large windows, and patiio door access to the private wooded yard, a feature highly sought after in townhome living. Featuring a large front entryway, inside access from the garage, a wide stairwell with high ceilings, wide hallways and large closets, these townhomes have withstood the test of time with the feeling of spaciousness at a reasonable price in Oakville. Upstairs you will find a large Primary bedroom with an open closet, as well as 2 additional bedrooms, each featuring laminate flooring for easy maintenance. An updated 4 piece washroom completes the second level. The finished basement is a flex space, with a finished recreation room, a 2-piece bathroom and a stand up shower ideal or pets or overnight guests. Ideal for first time buyers or downsizers. Become a part of this this wonderful Oakville neighborhood, walking distance to both Sheridan and Holy Family Elementary Scjools and rich with parks, ravines, and scenic walking trails. Situated just minutes from the Oakville GO Station, with excellent shopping and dining just steps away, this home offers the ultimate low-maintenance lifestyle in a nature-rich Falgarwood neighborhood. With excellent schools and a Northeast Oakville location with easy access to highways, this is an affordable option with big returns in quality of life.
For sale
C$678,800
1558 Lancaster Dr #69, Oakville, ON L6H 2Z4
3beds
1,147sqft
Row/Townhouse, Residential, Condominium
Built in ----
-- sqft lot
$-- Zestimate®
C$592/sqft
C$950/mo HOA
What's special
Freshly paintedHardwood floorsLarge windowsLarge front entrywayWide hallwaysLarge closetsFinished recreation room
- 6 hours |
- 3 |
- 0 |
Zillow last checked:
Listing updated:
Listed by:
Vanessa Mirabelli, Salesperson,
Sutton Group Quantum Realty Inc.
Source: ITSO,MLS®#: 40853824Originating MLS®#: Cornerstone Association of REALTORS®
Facts & features
Interior
Bedrooms & bathrooms
- Bedrooms: 3
- Bathrooms: 2
- Full bathrooms: 2
Other
- Level: Second
Bedroom
- Level: Second
Bedroom
- Level: Second
Bathroom
- Features: 4-Piece
- Level: Second
Bathroom
- Features: 3-Piece
- Level: Basement
Dining room
- Level: Main
Kitchen
- Level: Main
Living room
- Level: Main
Recreation room
- Level: Basement
Heating
- Hot Water, Forced Air
Cooling
- Central Air
Appliances
- Included: Dishwasher, Dryer, Range Hood, Refrigerator, Washer
Features
- Auto Garage Door Remote(s), Separate Heating Controls, Water Treatment
- Basement: Full,Partially Finished
- Has fireplace: No
Interior area
- Total structure area: 1,597
- Total interior livable area: 1,147 sqft
- Finished area above ground: 1,147
- Finished area below ground: 450
Property
Parking
- Total spaces: 2
- Parking features: Attached Garage, Garage Door Opener, Private Drive Single Wide
- Attached garage spaces: 1
- Uncovered spaces: 1
Features
- Stories: 2
- Frontage type: East
Lot
- Features: Urban, Rectangular, Greenbelt, Open Spaces, Playground Nearby, Ravine, Schools, Shopping Nearby
Details
- Parcel number: 079900069
- Zoning: RM1 sp98
Construction
Type & style
- Home type: Townhouse
- Property subtype: Row/Townhouse, Residential, Condominium
- Attached to another structure: Yes
Materials
- Aluminum Siding, Brick
- Roof: Asphalt Shing
Condition
- 31-50 Years
- New construction: No
Utilities & green energy
- Sewer: Sewer (Municipal)
- Water: Municipal
Community & HOA
Community
- Security: Carbon Monoxide Detector
HOA
- Has HOA: Yes
- Amenities included: BBQs Permitted, Playground
- Services included: Insurance, Building Maintenance, Common Elements, Maintenance Grounds, Parking, Water
- HOA fee: C$475 monthly
- Second HOA fee: C$475 monthly
Location
- Region: Oakville
Financial & listing details
- Price per square foot: C$592/sqft
- Annual tax amount: C$2,921
- Date on market: 8/11/2026
- Inclusions: Carbon Monoxide Detector, Dishwasher, Dryer, Furniture, Garage Door Opener, Range Hood, Refrigerator, Washer
Price history
| Date | Event | Price |
|---|---|---|
| 8/11/2026 | Listed for sale | C$678,800C$592/sqft |
Source:  TRREB #W13662928 Report a problem TRREB #W13662928 Report a problem | ||
Public tax history
Tax history is unavailable.
Climate risks
Neighborhood: Iroquois Ridge South
Nearby schools
GreatSchools rating
No schools nearby
We couldn't find any schools near this home.
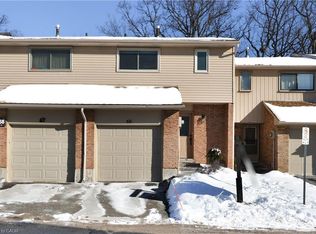
- C$750,0003 bd2 ba1.2k sqft1558 Lancaster Dr #66, Oakville, ON L6H2Z4Sold
- C$789,0003 bd3 ba-- sqft1552 Lancaster Dr #56, Oakville, ON L6H2Z4For Sale

- C$3,5003 bd3 ba-- sqft1580 Lancaster Dr #29, Oakville, ON L6H2Z5For Rent

- C$685,0003 bd2 ba1.1k sqft1538 Lancaster Dr #116, Oakville, ON L6H2Z3For Sale
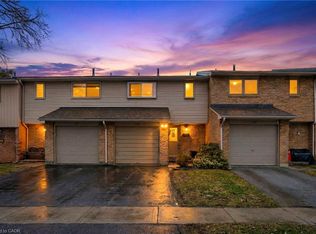
- C$599,0003 bd2 ba-- sqft1538 Lancaster Dr #119, Oakville, ON L6H2Z3For Sale
- C$948,0004 bd3 ba-- sqft1606 Lancaster Dr #30, Oakville, ON L6H2Z6For Sale
- C$815,0003 bd2 ba1.2k sqft1522 Lancaster Dr #18, Oakville, ON L6H2Z2Sold
- C$798,0003 bd3 ba-- sqft2004 Glenada Cres #23, Oakville, ON L6H5P5For Sale
Similar homes
- C$685,0003 bd2 ba1.1k sqft1538 Lancaster Dr #116, Oakville, ON L6H 2Z3For SaleMLS ID #40811005, Bryan Jaskolka, Salesperson, CMI REAL ESTATE INC. ITSO
- C$659,9002 bd2 ba900 sqftWyndham Place, Oakville, ON L6K 0H7For Sale
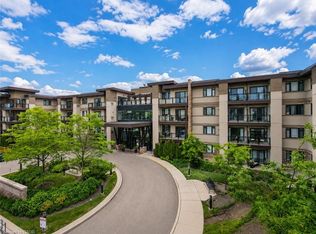 MLS ID #40855049, Emily Jones, Salesperson, Keller Williams Edge Realty. ITSO
 - C$699,9004 bd2 ba1.4k sqft2469 Padstow Cres, Mississauga, ON L5J 2G2For Sale
 MLS ID #40853850, Krista Toussaint, Salesperson, RE/MAX Escarpment Realty Inc.. ITSO
 - C$899,0002 bd4 ba1.4k sqft2549 Addingham Cres, Oakville, ON L6J 7K7For Sale
 MLS ID #40854580, Valeria Zhibareva, Broker, RE/MAX Escarpment Realty Inc.. ITSO
 - C$679,0003 bd2 ba1.1k sqft2440 Bromsgrove Rd #71, Mississauga, ON L5J 4J7For SaleMLS ID #40829718, Bryan Jaskolka, Salesperson, CMI REAL ESTATE INC. ITSO
- C$619,9002 bd2 ba1.1k sqft2480 Post Rd #14, Oakville, ON L6H 0K1For SaleMLS ID #40844165, Heather Hallford, Salesperson, RE/MAX Escarpment Realty Inc.. ITSO
- C$574,9002 bd2 ba878 sqftOak Park- The Courtyard, Oakville, ON L6H 0E3For SaleMLS ID #40852827, Daniella Aitken, Salesperson, RE/MAX Escarpment Realty Inc.. ITSO
- C$800,0003 bd2 ba1.1k sqft58 Onslow Ct, Oakville, ON L6H 1J2For SaleMLS ID #40838582, Drew Woolcott, Broker, RE/MAX Escarpment Realty Inc.. ITSO
- C$729,9003 bd3 ba1.5k sqft3050 Orleans Rd #122, Mississauga, ON L5L 5P7For SaleMLS ID #40849582, Mirjana Kenk, Salesperson, RE/MAX Realty Specialists Inc.. ITSO
- C$799,9003 bd3 ba1.3k sqft2272 Mowat Ave #56, Oakville, ON L6H 5L8For SaleMLS ID #40850591, Rod Zardo, Salesperson, RE/MAX Escarpment Realty Inc.. ITSO
- C$--2 bd2 ba-- sqft392 Cranbrook Cmn, Oakville, ON L6H 0P9Off Market
- C$799,9002 bd2 ba1.2k sqft2511 Lakeshore Rd W #216, Oakville, ON L6L 6L9For SaleMLS ID #40854317, Bonnie Spurrell, Salesperson, CASORA REALTY INC.. ITSO
- C$618,0002 bd2 ba940 sqft150 Sabina Dr #304, Oakville, ON L6H 0W3For SaleMLS ID #40849629, Katie Davidson, Broker of Record, Real Agency. ITSO
- C$785,0003 bd2 ba1.2k sqft2766 Folkway Dr #34, Mississauga, ON L5L 3M3For SaleMLS ID #40849535, Sean Hanlon, Salesperson, Royal Lepage Real Estate Associates. ITSO
- C$778,0002 bd2 ba1.2k sqft2386 Munns Ave E, Oakville, ON L6H 6G9For SaleMLS ID #40833480, Sandra Watkins, Salesperson, RE/MAX Realty Enterprises Inc.. ITSO
- C$949,9003 bd3 ba1.3k sqft2152 Pelee Blvd, Oakville, ON L6H 4C8For SaleMLS ID #40851601, Barbara Beers, Broker, Royal LePage Burloak Real Estate Services. ITSO
- C$765,0002 bd2 ba1.3k sqftCosmopolitan Condos Oak Park, Oakville, ON L6H 3P2For SaleMLS ID #40842710, Rina Di Risio, Salesperson, Royal LePage Real Estate Services Ltd.. ITSO
- C$499,0002 bd1 ba702 sqft2891 Rio Ct #84, Mississauga, ON L5M 0S4For SaleMLS ID #40854029, Nick Bhullar, Broker, Re/Max REALTY SERVICES INC. ITSO
- C$468,9002 bd1 ba943 sqft1482 Pilgrims Way #1531, Oakville, ON L6M 3G7For SaleMLS ID #40854728, Sarah Stephenson Logue, Broker of Record, RE/MAX Escarpment Team Logue Realty Inc.. ITSO
- C$689,0002 bd2 ba787 sqftThe Craftsman, Mississauga, ON L5J 0B1For SaleMLS ID #40853121, Theresa Baird, Salesperson, ROYAL LEPAGE REAL ESTATE Associates. ITSO
