Welcome to 56-1552 Lancaster Drive - a beautifully maintained townhouse nestled in one of Oakville's most desirable family-friendly communities, Iroquois Ridge South. This inviting home offers the perfect blend of comfort, convenience, and value, making it an ideal choice for first-time buyers, young families, downsizers, or investors. Featuring a spacious and functional layout with 3 bedrooms and 3 bathrooms, this home is designed for everyday living and effortless entertaining. The bright main floor flows seamlessly into an updated kitchen, while the finished basement adds valuable extra living space perfect for a recreation room, home office, gym, or guest area. Bright, spacious living/dining area, and a recently renovated laundry room, garage, and backyard. Upgrades include a new electrical panel, updated light fixtures throughout, and a security camera system for added peace of mind. The location is truly exceptional - steps to parks, schools, shopping, transit, and everyday amenities. Nearby grocery stores, restaurants, and community conveniences make daily errands simple and convenient.
For sale
C$789,000
1552 Lancaster Dr #56, Oakville, ON L6H 2Z4
3beds
3baths
Condominium
Built in ----
-- sqft lot
$-- Zestimate®
C$--/sqft
C$-- HOA
What's special
Spacious and functional layoutBright main floorUpdated kitchenRecently renovated laundry roomUpdated light fixtures throughout
- 83 days |
- 34 |
- 1 |
Zillow last checked:
Listed by:
Yemane Abraha,
Century 21 Canada
Source: Century 21 Canada,MLS®#: W13160992
Facts & features
Interior
Bedrooms & bathrooms
- Bedrooms: 3
- Bathrooms: 3
Heating
- Has Heating (Unspecified Type)
Cooling
- Has cooling: Yes
Features
- Basement: yes
Video & virtual tour
Property
Parking
- Parking features: ATTACHED
Construction
Type & style
- Home type: Condo
- Property subtype: Condominium
Community & HOA
Community
- Subdivision: 1005 - FA Falgarwood
Location
- Region: Oakville
Financial & listing details
- Date on market: 5/23/2026
- Lease term: Contact For Details
Price history
| Date | Event | Price |
|---|---|---|
| 5/23/2026 | Listed for sale | C$789,000 |
Source:  Century 21 Canada #W13160992 Report a problem Century 21 Canada #W13160992 Report a problem | ||
Public tax history
Tax history is unavailable.
Climate risks
Neighborhood: Iroquois Ridge South
Nearby schools
GreatSchools rating
No schools nearby
We couldn't find any schools near this home.
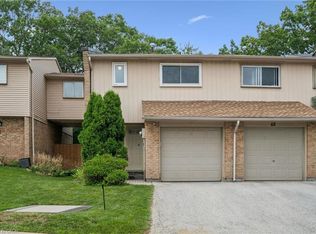
- C$678,8003 bd2 ba1.1k sqft1558 Lancaster Dr #69, Oakville, ON L6H2Z4For Sale
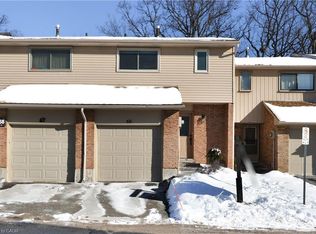
- C$750,0003 bd2 ba1.2k sqft1558 Lancaster Dr #66, Oakville, ON L6H2Z4Sold
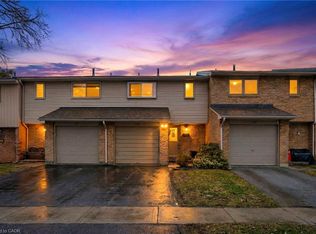
- C$685,0003 bd2 ba1.1k sqft1538 Lancaster Dr #116, Oakville, ON L6H2Z3For Sale
- C$3,5003 bd3 ba-- sqft1580 Lancaster Dr #29, Oakville, ON L6H2Z5For Rent

- C$815,0003 bd2 ba1.2k sqft1522 Lancaster Dr #18, Oakville, ON L6H2Z2Sold
- C$798,0003 bd3 ba-- sqft2004 Glenada Cres #23, Oakville, ON L6H5P5For Sale
- C$929,0003 bd3 ba2.1k sqft2006 Glenada Cres #7, Oakville, ON L6H5R9For Sale
- C$960,0003 bd4 ba-- sqft2006 Glenada Cres #17, Oakville, ON L6H5R9For Sale
Similar homes
- C$929,0003 bd3 ba-- sqft331 Ravineview Way, Oakville, ON L6H 6S5For Sale
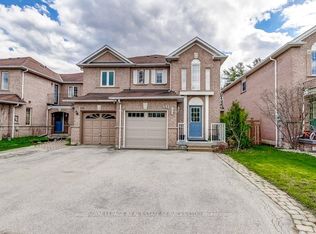 MLS ID #W13671098, ROYAL LEPAGE REAL ESTATE SERVICES LTD.. TRREB
 - C$644,0004 bd4 ba-- sqft2605 Woodchester Dr #36, Mississauga, ON L5K 2E3For Sale
 MLS ID #W13657446, Century 21 Miller Real Estate Ltd.. TRREB
 - C$899,0003 bd3 ba-- sqft2447 New Wood Dr, Oakville, ON L6H 5Y3For Sale
 MLS ID #W13483116, HOMELIFE/MIRACLE REALTY LTD. TRREB
 - C$999,9003 bd3 ba-- sqft1169 Dorval Dr #19, Oakville, ON L6M 4V7For Sale
 MLS ID #W13620824, Century 21 Miller Real Estate Ltd.. TRREB
 - C$819,9003 bd3 ba-- sqft3259 Carabella Way, Mississauga, ON L5M 6T4For SaleMLS ID #W13593318, ROYAL LEPAGE MEADOWTOWNE REALTY. TRREB
- C$689,5003 bd3 ba-- sqft2445 Homelands Dr #25, Mississauga, ON L5K 2C6For SaleMLS ID #W13559130, RE/MAX REALTY SPECIALISTS INC.. TRREB
- C$728,8883 bd2 ba-- sqft6020 Derry Rd #104, Milton, ON L9T 8L6For SaleMLS ID #W13673006, ROYAL LEPAGE MEADOWTOWNE REALTY. TRREB
- C$774,9003 bd4 ba-- sqft5475 Lakeshore Rd #113, Burlington, ON L7L 1E1For SaleMLS ID #W13627060, SOTHEBY'S INTERNATIONAL REALTY CANADA. TRREB
- C$1,088,0003 bd3 ba-- sqft1376 Hazel McCleary Dr, Oakville, ON L6J 7B1For SaleMLS ID #W13648302, RE/MAX ONESTOP TEAM REALTY. TRREB
- C$799,9904 bd3 ba-- sqft6803 Bansbridge Cres, Mississauga, ON L5N 6T3For SaleMLS ID #W13641326, RE/MAX REALTY SPECIALISTS INC.. TRREB
- C$755,0003 bd2 ba-- sqft59 Dawson Cres, Milton, ON L9T 5H9For SaleMLS ID #W13643082, HOMELIFE/MIRACLE REALTY LTD. TRREB
- C$699,0005 bd3 ba1.5k sqft481 Pitfield Rd #36, Milton, ON L9T 3J5For SaleMLS ID #40855964, Sam Kapoor, Salesperson, HOMELIFE DIAMONDS REALTY INC. ITSO
- C$850,0003 bd2 ba-- sqft2575 Parmeer Dr #2, Mississauga, ON L5C 2Y3For SaleMLS ID #W13629794, SUTTON GROUP KINGS CROSS INC.. TRREB
- C$984,9993 bd3 ba-- sqft2081 Golden Orchard Trl, Oakville, ON L6M 3W8For SaleMLS ID #W13518578, ICI SOURCE REAL ASSET SERVICES INC.. TRREB
- C$745,0004 bd3 ba-- sqft13 Jeffrey St, Brampton, ON L6S 2M9For SaleMLS ID #W13663704, CENTURY 21 PEOPLE`S CHOICE REALTY INC.. TRREB
- C$799,9004 bd3 ba-- sqft56 Mullis Cres, Brampton, ON L6Y 4T2For SaleMLS ID #W13644300, RE/MAX REALTY SERVICES INC.. TRREB
- C$1,155,0003 bd3 ba-- sqft394 Maidstone Cres, Oakville, ON L6M 1A1For SaleMLS ID #W13590482, ROYAL LEPAGE REALTY PLUS OAKVILLE. TRREB
- C$795,0003 bd2 ba-- sqft2022 Atkinson Dr #26, Burlington, ON L7M 4H6For SaleMLS ID #W13436480, RE/MAX REAL ESTATE CENTRE INC.. TRREB
- C$715,0002 bd2 ba-- sqft3480 Upper Middle Rd #59, Burlington, ON L7M 4S1For SaleMLS ID #W13660428, FOREST HILL REAL ESTATE INC.. TRREB
- C$789,8883 bd3 ba-- sqft101 River Rock Cres, Brampton, ON L7A 2W4For SaleMLS ID #W13605806, RE/MAX REALTY SERVICES INC.. TRREB
