Welcome to 2004 Glenada Crescent, a spacious and meticulously renovated 3-bedroom, 3-bathroom townhouse in Oakville's highly-coveted Wedgewood Creek community! Located on a dead-end street in the desirable Glenada Gardens complex, this turn-key gem offers the perfect blend of modern sophistication and everyday convenience. From the moment you step inside, you will be greeted by the bright, open-concept main floor. It has been brilliantly modernized with freshly painted walls and trim, crisp new baseboards, and smooth, contemporary ceilings with popcorn completely removed! Gleaming brand-new wood laminate flooring flows seamlessly throughout the living spaces, while stylish new tile enhances the completely redone main-floor powder room. The heart of this home is the revitalized kitchen, featuring brand-new countertops and a modern sink with upgraded faucet. It is equipped with stainless steel appliances, including a brand-new Samsung dishwasher. Heading upstairs, plush, brand-new carpeting lines the stairs for added warmth and comfort. The spacious primary suite is a true sanctuary featuring a beautifully refreshed ensuite bath. Start your mornings right with brand-new tiling, an upgraded vanity with new counter and faucet plus a sleek new mirror. Two additional generously sized bedrooms and a shared main bathroom provide ample space for family or a home office. Location is everything! You are a short walk from Upper Oakville Shopping Centre's grocery stores, bakeries, and dining. Families will love being zoned for top-rated schools, including Falgarwood, Sheridan, Iroquois Ridge High School and Munn's Public School (French Immersion). Enjoy easy access to local parks, trails, public transit, and major highways for a seamless commute. Don't miss this rare opportunity-simply move in and start making memories!
For sale
C$798,000
2004 Glenada Cres #23, Oakville, ON L6H 5P5
3beds
3baths
Townhouse
Built in ----
-- sqft lot
$-- Zestimate®
C$--/sqft
C$562/mo HOA
What's special
Bright open-concept main floorCrisp new baseboardsRevitalized kitchenBrand-new countertopsStainless steel appliancesBrand-new samsung dishwasherSpacious primary suite
- 7 hours |
- 5 |
- 0 |
Zillow last checked:
Listing updated:
Listed by:
RE/MAX PROFESSIONALS INC.
Source: TRREB,MLS®#: W13652432 Originating MLS®#: Toronto Regional Real Estate Board
Originating MLS®#: Toronto Regional Real Estate BoardFacts & features
Interior
Bedrooms & bathrooms
- Bedrooms: 3
- Bathrooms: 3
Primary bedroom
- Level: Upper
- Dimensions: 4.85 x 3.6
Bedroom 2
- Level: Upper
- Dimensions: 2.73 x 4.43
Bedroom 3
- Level: Upper
- Dimensions: 2.74 x 4.29
Dining room
- Level: Main
- Dimensions: 2.61 x 3.99
Kitchen
- Level: Main
- Dimensions: 2.84 x 2.44
Living room
- Level: Main
- Dimensions: 2.94 x 3.52
Recreation
- Level: Lower
- Dimensions: 4.34 x 2.86
Recreation
- Level: Lower
- Dimensions: 2.96 x 2.94
Heating
- Forced Air, Gas
Cooling
- Central Air
Appliances
- Laundry: In Basement
Features
- None
- Basement: Partially Finished
- Has fireplace: No
Interior area
- Living area range: 1200-1399 null
Video & virtual tour
Property
Parking
- Total spaces: 2
- Parking features: Garage
- Has garage: Yes
Features
- Stories: 2
- Patio & porch: Deck
Lot
- Features: Cul de Sac/Dead End, Library, Park, Public Transit, School
Details
- Parcel number: 254720023
Construction
Type & style
- Home type: Townhouse
- Property subtype: Townhouse
Materials
- Brick
Community & HOA
HOA
- Services included: Common Elements Included, Building Insurance Included, Parking Included
- HOA fee: C$562 monthly
- HOA name: HCP
Location
- Region: Oakville
Financial & listing details
- Annual tax amount: C$3,221
- Date on market: 8/7/2026
R
RE/MAX PROFESSIONALS INC.
By pressing Contact Agent, you agree that the real estate professional identified above may call/text you about your search, which may involve use of automated means and pre-recorded/artificial voices. You don't need to consent as a condition of buying any property, goods, or services. Message/data rates may apply. You also agree to our Terms of Use. Zillow does not endorse any real estate professionals. We may share information about your recent and future site activity with your agent to help them understand what you're looking for in a home.
Price history
Price history is unavailable.
Public tax history
Tax history is unavailable.
Climate risks
Neighborhood: Iroquois Ridge North
Nearby schools
GreatSchools rating
No schools nearby
We couldn't find any schools near this home.
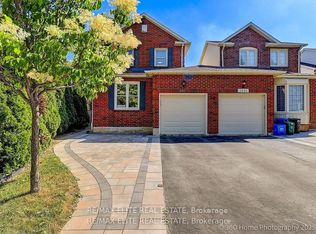
- C$3,9804 bd4 ba-- sqft2032 Glenada Cres, Oakville, ON L6H4M5For Rent
- C$929,0003 bd3 ba2.1k sqft2006 Glenada Cres #7, Oakville, ON L6H5R9For Sale
- C$685,0003 bd2 ba1.1k sqft1538 Lancaster Dr #116, Oakville, ON L6H2Z3For Sale
- C$599,0003 bd2 ba-- sqft1538 Lancaster Dr #119, Oakville, ON L6H2Z3For Sale
- C$999,9004 bd3 ba-- sqft1969 Glenada Cres, Oakville, ON L6H4M8For Sale
- C$1,6991 bd1 ba-- sqft2064 Glenada Cres, Oakville, ON L6H4M2For Rent
- C$789,0003 bd3 ba-- sqft1552 Lancaster Dr #56, Oakville, ON L6H2Z4For Sale
- C$750,0003 bd2 ba1.2k sqft1558 Lancaster Dr #66, Oakville, ON L6H2Z4Sold
Similar homes
- C$789,0003 bd3 ba-- sqft1552 Lancaster Dr #56, Oakville, ON L6H 2Z4For Sale
 MLS ID #W13160992, CENTURY 21 LEADING EDGE REALTY INC.. TRREB
 - C$929,0003 bd3 ba2.1k sqft2006 Glenada Cres #7, Oakville, ON L6H 5R9For SaleMLS ID #40840838, Rina Di Risio, Salesperson, Royal LePage Real Estate Services Ltd.. ITSO
- C$990,9003 bd3 ba-- sqft2119 Lillykin St #11, Oakville, ON L6H 0J7For Sale
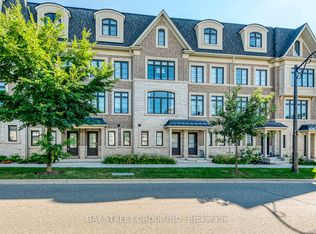 MLS ID #W13648460, BAY STREET GROUP INC.. TRREB
 - C$1,049,9993 bd3 ba-- sqft1527 Forestdale Ct, Oakville, ON L6H 3A1For Sale
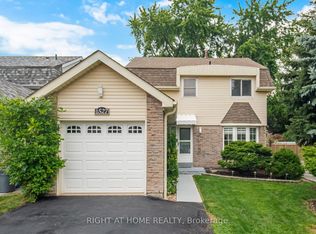 MLS ID #W13633268, RIGHT AT HOME REALTY INC.. TRREB
 - C$848,0003 bd2 ba-- sqft435 English Rose Ln #14, Oakville, ON L6H 7S9For SaleMLS ID #W13460534, THE KEY MARKET INC.. TRREB
- C$698,8882 bd2 ba-- sqftThe Cosmopolitan Oak Park, Oakville, ON L6H 3P2For SaleMLS ID #W13637302, RE/MAX ESCARPMENT REALTY INC.. TRREB
- C$779,0003 bd2 ba-- sqftThe Emporium, Oakville, ON L6H 0H1For SaleMLS ID #W13588256, ROYAL LEPAGE REALTY CENTRE. TRREB
- C$949,9003 bd3 ba1.3k sqft2152 Pelee Blvd, Oakville, ON L6H 4C8For SaleMLS ID #40851601, Barbara Beers, Broker, Royal LePage Burloak Real Estate Services. ITSO
- C$999,9004 bd3 ba-- sqft1286 Napier Cres, Oakville, ON L6H 2A4For SaleMLS ID #W13642480, RE/MAX HALLMARK REALTY LTD.. TRREB
- C$775,0003 bd3 ba-- sqft168 Sabina Dr #214, Oakville, ON L6H 0W5For SaleMLS ID #W13543936, REAL BROKER ONTARIO LTD.. TRREB
- C$685,0003 bd2 ba1.1k sqft1538 Lancaster Dr #116, Oakville, ON L6H 2Z3For SaleMLS ID #40811005, Bryan Jaskolka, Salesperson, CMI REAL ESTATE INC. ITSO
- C$1,029,9004 bd3 ba-- sqft1140 Avondale Dr, Oakville, ON L6H 5L3For SaleMLS ID #W13549772, RE/MAX ABOUTOWNE REALTY CORP.. TRREB
- C$939,0004 bd3 ba-- sqft250 Royalton Cmn #77, Oakville, ON L6H 0N2For SaleMLS ID #W13570752, CITIBLOC REALTY. TRREB
- C$859,0003 bd2 ba-- sqft40 Glenashton Dr, Oakville, ON L6H 6G2For SaleMLS ID #W13227728, iCloud Realty Ltd.. TRREB
- C$778,0002 bd2 ba1.2k sqft2386 Munns Ave E, Oakville, ON L6H 6G9For SaleMLS ID #40833480, Sandra Watkins, Salesperson, RE/MAX Realty Enterprises Inc.. ITSO
- C$639,0002 bd-- ba982 sqft2205 Lillykin St #4, Oakville, ON L6H 0X6For SaleMLS ID #40851399, Sandeep Gosain, Salesperson, Re/Max REALTY SERVICES INC M. ITSO
- C$1,099,0006 bd3 ba-- sqft1298 Forest Hl, Oakville, ON L6H 2S4For SaleMLS ID #W13648606, SKYBOUND REALTY. TRREB
- C$950,0003 bd3 ba-- sqft371 Fairgate Way, Oakville, ON L6H 6Y1For SaleMLS ID #W13465488, RIGHT AT HOME REALTY INC.. TRREB
- C$1,149,0004 bd3 ba1.3k sqft1118 Avondale Dr, Oakville, ON L6H 5L4For SaleMLS ID #40846383, Rayo Irani, Broker, RE/MAX Aboutowne Realty Corp.. ITSO
- C$1,149,0003 bd3 ba-- sqft388 Grindstone Trl, Oakville, ON L6H 0S1For SaleMLS ID #W13630722, AXIS REALTY BROKERAGE INC.. TRREB
