This truly exceptional condo has been fully renovated with over $200,000 in premium upgrades. The kitchen has been completely redone with custom cabinetry, high-end appliances, and an island topped with butcher block. The primary en suite includes a soaking tub, a shower cabin, and dual floating vanities. Every bathroom has been remodeled with modern fixtures, including electronic mirrors. The home features premium flooring, custom French doors with gold hardware, designer lighting, and Benjamin Moore paint throughout. Smart home features include an August smart lock, motorized blackout shades in every bedroom, and a GE Profile washer/dryer combo. The unit also comes with two side-by-side parking spaces and a large storage locker. Built-in custom storage runs throughout the home, along with accent walls, live edge wood benches, mirrored closet doors, and velvet drapes.
For sale
C$759,000
168 Sabina Dr #214, Oakville, ON L6H 0W5
3beds
3baths
Apartment
Built in ----
-- sqft lot
$-- Zestimate®
C$--/sqft
C$896/mo HOA
What's special
Custom cabinetryHigh-end appliancesPrimary en suiteSoaking tubShower cabinDual floating vanitiesElectronic mirrors
- 49 days |
- 30 |
- 2 |
Zillow last checked:
Listing updated:
Listed by:
REAL BROKER ONTARIO LTD.
Source: TRREB,MLS®#: W13543936 Originating MLS®#: Toronto Regional Real Estate Board
Originating MLS®#: Toronto Regional Real Estate BoardFacts & features
Interior
Bedrooms & bathrooms
- Bedrooms: 3
- Bathrooms: 3
Primary bedroom
- Level: Main
- Dimensions: 5.21 x 3.1
Bedroom
- Level: Main
- Dimensions: 2.69 x 3.43
Bedroom 2
- Level: Main
- Dimensions: 2.77 x 3.45
Bathroom
- Level: Main
- Dimensions: 1.5 x 3.62
Bathroom
- Level: Main
- Dimensions: 2.51 x 2.39
Dining room
- Level: Main
- Dimensions: 4.5 x 2.44
Kitchen
- Level: Main
- Dimensions: 4.93 x 2.95
Living room
- Level: Main
- Dimensions: 2.74 x 6.63
Other
- Level: Main
- Dimensions: 0.91 x 3.16
Heating
- Forced Air, Gas
Cooling
- Central Air
Appliances
- Laundry: Ensuite
Features
- Separate Heating Controls
- Basement: None
- Has fireplace: No
Interior area
- Living area range: 1200-1399 null
Video & virtual tour
Property
Parking
- Total spaces: 2
- Parking features: Covered, Underground, Garage Door Opener
- Has garage: Yes
Features
- Exterior features: Open Balcony
Lot
- Features: Hospital
Details
- Parcel number: 259960067
Construction
Type & style
- Home type: Apartment
- Property subtype: Apartment
Materials
- Brick
Details
- Builder name: Great Gulf
Community & HOA
Community
- Security: Smoke Detector(s)
HOA
- Amenities included: Party Room/Meeting Room, Gym, Exercise Room, Visitor Parking, Game Room, Media Room
- Services included: Water Included, Building Insurance Included, Parking Included, Common Elements Included, Heat Included
- HOA fee: C$896 monthly
- HOA name: HSCP 694
Location
- Region: Oakville
Financial & listing details
- Annual tax amount: C$3,867
- Date on market: 7/9/2026
Price history
Price history is unavailable.
Public tax history
Tax history is unavailable.
Climate risks
Neighborhood: Glenorchy
Nearby schools
GreatSchools rating
No schools nearby
We couldn't find any schools near this home.
- C$1,950-- bd1 ba-- sqft168 Sabina Dr #115, Oakville, ON L6H0W5For Rent

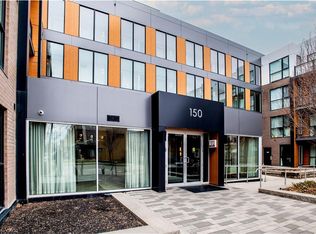
- C$733,0003 bd3 ba1.2k sqft150 Sabina Dr #307, Oakville, ON L6H0W3Sold
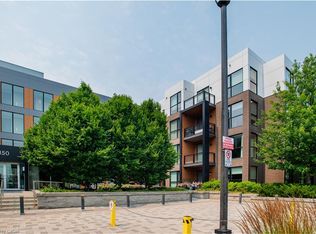
- C$618,0002 bd2 ba940 sqft150 Sabina Dr #304, Oakville, ON L6H0W3For Sale
- C$--3 bd2 ba2k sqft205 Sabina Dr, Oakville, ON L6H0L4Off Market

- C$---- bd-- ba-- sqft210 Sabina Dr #318, Oakville, ON L6H0W6Off Market
- C$--4 bd3 ba-- sqft150 Sabina Dr #110, Oakville, ON L6H0W3Off Market
- C$--3 bd3 ba1.2k sqft150 Sabina Dr #108, Oakville, ON L6H0W3Off Market
- C$468,0001 bd1 ba654 sqft150 Sabina Dr #301, Oakville, ON L6H0W3Sold
Similar homes
- C$869,8003 bd3 ba-- sqft348 Wheat Boom Dr #20, Oakville, ON L6H 0V1For Sale
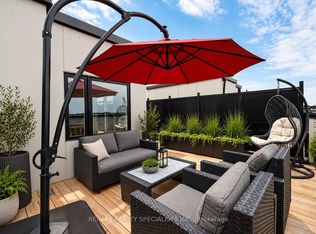 MLS ID #W13684398, RE/MAX REALTY SPECIALISTS INC.. TRREB
 - C$848,0003 bd3 ba-- sqft2280 Baronwood Dr Unit 65, Oakville, ON L6M 5J8For Sale
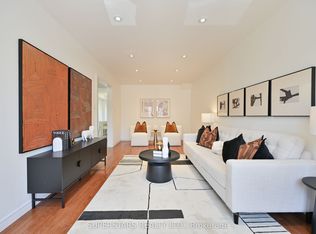 MLS ID #W13717660, SUPERSTARS REALTY LTD.. TRREB
 - C$795,0003 bd2 ba-- sqft299 Mill Rd #502, Toronto, ON M9C 4V9For Sale
 MLS ID #W13708662, RE/MAX PROFESSIONALS INC.. TRREB
 - C$729,0004 bd3 ba-- sqft6650 Falconer Dr #112, Mississauga, ON L5N 1B5For Sale
 MLS ID #W13710730, RE/MAX WEST REALTY INC.. TRREB
 - C$939,9893 bd4 ba-- sqft2307 Stone Glen Cres, Oakville, ON L6M 0C9For SaleMLS ID #W13707766, ROYAL LEPAGE REAL ESTATE SERVICES LTD.. TRREB
- C$799,0003 bd3 ba-- sqft1485 Torrington Dr #19, Mississauga, ON L5V 1Y3For SaleMLS ID #W13703740, Royal LePage Real Estate Associates. TRREB
- C$699,0003 bd3 ba-- sqft4975 Southampton Dr #244, Mississauga, ON L5M 8E5For SaleMLS ID #W13622816, PG DIRECT REALTY LTD.. TRREB
- C$789,5003 bd3 ba-- sqft1155 Stroud Ln #2, Mississauga, ON L5J 0B3For SaleMLS ID #W13557374, NEST SEEKERS INTERNATIONAL REAL ESTATE. TRREB
- C$975,0003 bd2 ba-- sqftWindemere Manor, Oakville, ON L6K 0H8For SaleMLS ID #W13679596, RE/MAX REALTRON REALTY INC.. TRREB
- C$645,0002 bd2 ba-- sqftWyndham Place, Oakville, ON L6K 0H7For SaleMLS ID #W13548792, SUTTON GROUP QUANTUM REALTY INC.. TRREB
- C$699,0003 bd3 ba-- sqft86 Joymar Dr #102, Mississauga, ON L5M 7Z6For SaleMLS ID #W13684878, REAL BROKER ONTARIO LTD.. TRREB
- C$449,0001 bd1 ba-- sqftTrafalgar Landing, Oakville, ON L6H 0W6For SaleMLS ID #W12797216, HOMELIFE PRINCIPLE REAL ESTATE. TRREB
- C$849,0002 bd2 ba-- sqftEnnisclare on the Lake, Oakville, ON L6L 5L5For SaleMLS ID #W13531196, ROYAL LEPAGE REAL ESTATE SERVICES LTD.. TRREB
- C$710,0003 bd2 ba-- sqft1787 Saint Clair Ave W #920, Toronto, ON M6N 0B7For SaleMLS ID #W13706468, REAL BROKER ONTARIO LTD.. TRREB
- C$835,0003 bd3 ba-- sqftTanu, Mississauga, ON L5G 0C2For SaleMLS ID #W13611504, Royal LePage Real Estate Associates. TRREB
- C$819,9993 bd3 ba-- sqft50 Edinburgh Dr #8, Brampton, ON L6Y 1N9For SaleMLS ID #W13704522, COLDWELL BANKER THE REALTY GROUP. TRREB
- C$659,0003 bd2 ba-- sqftThe Ironstone, Burlington, ON L7L 0E4For SaleMLS ID #W13527094, REMAX YOUR COMMUNITY REALTY. TRREB
- C$788,0002 bd3 ba-- sqft886 Fowles Ct, Milton, ON L9T 0Z8For SaleMLS ID #W13618830, SAM MCDADI REAL ESTATE INC.. TRREB
- C$749,0004 bd3 ba-- sqft7077 Estoril Rd Unit 11, Mississauga, ON L5N 1N3For SaleMLS ID #W13587288, RE/MAX REALTRON REALTY INC.. TRREB
- C$829,9003 bd3 ba-- sqft2555 Thomas St #106, Mississauga, ON L5M 5P6For SaleMLS ID #W13410828, UNION CAPITAL REALTY. TRREB
