New Price. New Opportunity. Your Next Smart Move. If you have been waiting for a well designed condo that actually delivers on space, style, and practicality, this one is worth your attention. This bright west facing one bedroom makes everyday living easy with floor to ceiling windows that keep the space feeling open and inviting from morning to night. The layout flows naturally, giving you the flexibility to entertain, work from home, or simply stretch out without feeling boxed in. The kitchen has everything you need for real cooking, including stainless steel appliances, a generous pantry, a sleek glass backsplash, stone counters, and a full size island that pulls double duty for prep and dining.The bedroom offers two closets and direct access to a 4-piece bath, creating a comfortable and private retreat. Hardwood style flooring runs throughout the unit for a clean and modern finish. You also get a full size washer and dryer, a wide balcony for quiet evenings or morning coffee, and underground parking close to the elevator. Visitors will appreciate the easy above ground guest parking too. Location matters, and this one checks the boxes with quick access to major highways, shopping, schools, parks, and everyday amenities. If you have been waiting for the right condo at the right price, this is your chance to step into a place that simply makes sense. Book your tour and see how it fits your lifestyle.
Sold for $468,000
C$468,000
150 Sabina Dr #301, Oakville, ON L6H 0W3
1beds
654sqft
Condo/Apt Unit, Residential, Condominium
Built in 2018
-- sqft lot
$-- Zestimate®
C$716/sqft
C$2,241 Estimated rent
Home value
Not available
Estimated sales range
Not available
Not available
Owner options
List your home for rent
C$2,241/mo
Rent Zestimate®
Find your next renter with Zillow Rental Manager. Plus, with online applications, you can quickly screen prospective tenants – for free.
C$2,241/mo
Rent Zestimate®
Refinance and save
C$2,431/mo
Est. payment
Refinancing to a lower rate could help reduce your monthly payments and save thousands over the life of the loan.
C$2,431/mo
Est. payment
Explore your selling options
Work with a Zillow partner agent
Leverage their expertise and Zillow's premium Showcase listings to get your home seen by more buyers.
Get startedList with your own agent
Get your home in front of millions of buyers by listing it on Zillow.
Learn how to do itSell it yourself
Take full control of how buyers see your home on Zillow by listing For Sale by Owner (FSBO).
List your homeWhat's special
Zillow last checked:
Listing updated:
Listed by:
Jennifer Bourikas, Broker,
Century 21 Miller Real Estate Ltd.
Source: ITSO,MLS®#: 40789056Originating MLS®#: Cornerstone Association of REALTORS®
Facts & features
Interior
Bedrooms & bathrooms
- Bedrooms: 1
- Bathrooms: 1
- Full bathrooms: 1
- Main level bathrooms: 1
- Main level bedrooms: 1
Other
- Features: 4-Piece, Semi-Ensuite (walk thru)
- Level: Main
Bathroom
- Features: 4-Piece, Semi-Ensuite (walk thru)
- Level: Main
Kitchen
- Level: Main
Living room
- Level: Main
Heating
- Forced Air
Cooling
- Central Air
Appliances
- Included: Built-in Microwave, Dishwasher, Dryer, Refrigerator, Stove, Washer
- Laundry: In-Suite, Laundry Closet
Features
- None
- Windows: Window Coverings
- Has fireplace: No
Interior area
- Total structure area: 654
- Total interior livable area: 654 sqft
- Finished area above ground: 654
Property
Parking
- Total spaces: 1
- Parking features: Guest
- Garage spaces: 1
Features
- Patio & porch: Open
- Frontage type: East
Lot
- Features: Urban, Highway Access, Major Highway, Park, Playground Nearby, Public Parking, Public Transit, School Bus Route, Schools, Shopping Nearby, Trails
Details
- Parcel number: 259960253
- Zoning: H7-TUC sp:19
Construction
Type & style
- Home type: Condo
- Architectural style: 1 Storey/Apt
- Property subtype: Condo/Apt Unit, Residential, Condominium
- Attached to another structure: Yes
Materials
- Brick Veneer, Other
- Roof: Flat
Condition
- 6-15 Years
- New construction: No
- Year built: 2018
Utilities & green energy
- Sewer: Sewer (Municipal)
- Water: Municipal-Metered
Community & HOA
HOA
- Has HOA: Yes
- Amenities included: Fitness Center, Media Room, Party Room, Parking, Other
- Services included: Insurance, Building Maintenance, Central Air Conditioning, Common Elements, Heat, Parking, Water
- HOA fee: C$453 monthly
Location
- Region: Oakville
Financial & listing details
- Price per square foot: C$716/sqft
- Annual tax amount: C$2,140
- Date on market: 11/19/2025
- Inclusions: Built-in Microwave, Dishwasher, Dryer, Refrigerator, Stove, Washer, Window Coverings, Other
Price history
| Date | Event | Price |
|---|---|---|
| 2/25/2026 | Sold | C$468,000C$716/sqft |
Source: ITSO #40789056 Report a problem | ||
Public tax history
Tax history is unavailable.
Neighborhood: Glenorchy
Nearby homes
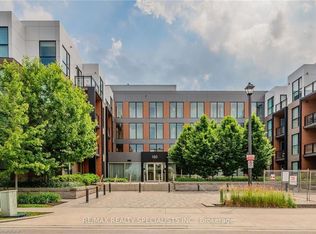
- C$512,0001 bd1 ba665 sqft150 Sabina Dr #410, Oakville, ON L6H0W3Sold
- C$599,0002 bd2 ba940 sqft150 Sabina Dr #104, Oakville, ON L6H0W3Pending

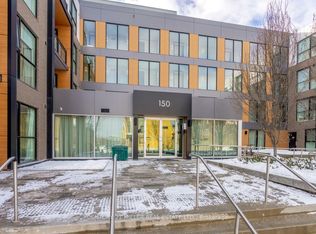
- C$--4 bd3 ba-- sqft150 Sabina Dr #110, Oakville, ON L6H0W3Off Market
- C$--3 bd3 ba1.2k sqft150 Sabina Dr #108, Oakville, ON L6H0W3Off Market
- C$733,0003 bd3 ba1.2k sqft150 Sabina Dr #307, Oakville, ON L6H0W3Sold
- C$1,070,0003 bd3 ba2k sqft177 Huguenot Rd, Oakville, ON L6H0L4Sold
- C$759,0003 bd3 ba-- sqft168 Sabina Dr #214, Oakville, ON L6H0W5For Sale
- C$1,950-- bd1 ba-- sqft168 Sabina Dr #115, Oakville, ON L6H0W5For Rent
Nearby schools
GreatSchools rating
No schools nearby
We couldn't find any schools near this home.
Schools provided by the listing agent
- Elementary: Dr David R Williams, Forest Trail
- High: White Oaks
Source: ITSO. This data may not be complete. We recommend contacting the local school district to confirm school assignments for this home.
- Ontario
- Halton Regional Municipality
- Oakville
- L6H 0W3
- Glenorchy
- 150 Sabina Dr Unit 301
