Welcome to this spacious 940 sq. ft. southwest-facing unit built by award-winning Great Gulf Homes, offering a bright and open-concept floorplan with 9.5 ft. ceilings and floor-to-ceiling windows that flood the space with natural light. Featuring two generously sized split bedrooms for privacy, including a primary suite with a 3-piece ensuite and walk-in closet. The versatile den can function as a dedicated home office or a formal dining area to suit your lifestyle. Enjoy a sleek, modern kitchen with granite countertops, a large center island, and extra pantry storage perfect for everyday living and entertaining. Step out onto your large terrace with unobstructed city views. Ideally located close to Hwy 403, 407, QEW, and minutes to GO Transit and Oakville Transit. Surrounded by top retailers, restaurants, and everyday amenities. Quiet street with close access to the major roads.
Pending
C$599,000
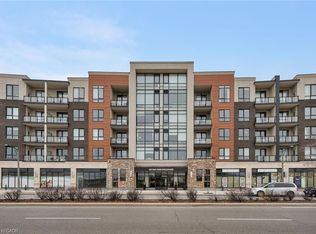
150 Sabina Dr #104, Oakville, ON L6H 0W3
2beds
940sqft
Condo/Apt Unit, Residential, Condominium
Built in 2018
-- sqft lot
$-- Zestimate®
C$637/sqft
C$1,308/mo HOA
What's special
Southwest-facing unitBright and open-concept floorplanLarge center islandExtra pantry storage
- 95 days |
- 3 |
- 0 |
Zillow last checked:
Listing updated:
Listed by:
Sandy Sun, Salesperson,
ROYAL LEPAGE REAL ESTATE SERVICES LTD
Source: ITSO,MLS®#: 40831663Originating MLS®#: Cornerstone Association of REALTORS®
Facts & features
Interior
Bedrooms & bathrooms
- Bedrooms: 2
- Bathrooms: 2
- Full bathrooms: 2
- Main level bathrooms: 2
- Main level bedrooms: 2
Other
- Features: 3-Piece, Laminate, Walk-in Closet
- Level: Main
Bedroom
- Level: Main
Bathroom
- Features: 3-Piece
- Level: Main
Bathroom
- Features: 4-Piece
- Level: Main
Den
- Features: Laminate, Separate Room
- Level: Main
Dining room
- Description: Open concept w/o to terrace and combined with living room
- Features: Carpet Free, Laminate, Sliding Doors
- Level: Main
Kitchen
- Description: Stainless Steel appliances, granite counter top with back splash with central island
- Features: Laminate, Pantry
- Level: Main
Living room
- Description: Open concept w/o to terrace and combined with dining room
- Features: Carpet Free, Laminate, Sliding Doors
- Level: Main
Heating
- Forced Air, Heat Pump
Cooling
- Central Air
Appliances
- Included: Built-in Microwave, Dishwasher, Dryer, Range Hood, Refrigerator, Stove, Washer
- Laundry: In-Suite
Features
- Auto Garage Door Remote(s), Separate Hydro Meters
- Windows: Window Coverings
- Basement: None
- Has fireplace: No
Interior area
- Total structure area: 940
- Total interior livable area: 940 sqft
- Finished area above ground: 940
Property
Parking
- Total spaces: 1
- Parking features: Guest
- Garage spaces: 1
Features
- Stories: 1
- Patio & porch: Terrace
- Exterior features: Year Round Living
- Has view: Yes
- View description: City
- Frontage type: West
Lot
- Features: Urban, Ample Parking, Hospital, Library, Park, Public Parking, Public Transit, Rec./Community Centre, Regional Mall, School Bus Route, Schools
Details
- Parcel number: 259960023
- Zoning: H7-TUC sp:19
Construction
Type & style
- Home type: Condo
- Property subtype: Condo/Apt Unit, Residential, Condominium
- Attached to another structure: Yes
Materials
- Other
- Foundation: Poured Concrete
- Roof: Other
Condition
- 6-15 Years
- New construction: No
- Year built: 2018
Utilities & green energy
- Sewer: Sewer (Municipal)
- Water: Municipal
Community & HOA
HOA
- Has HOA: Yes
- Amenities included: Parking
- HOA fee: C$654 monthly
- Second HOA fee: C$654 monthly
Location
- Region: Oakville
Financial & listing details
- Price per square foot: C$637/sqft
- Annual tax amount: C$2,912
- Date on market: 5/23/2026
- Inclusions: Built-in Microwave, Dishwasher, Dryer, Range Hood, Refrigerator, Stove, Washer, Window Coverings
- Exclusions: Tenant Belongings
Price history
| Date | Event | Price |
|---|---|---|
| 7/3/2026 | Pending sale | C$599,000C$637/sqft |
Source: ITSO #40831663 Report a problem | ||
| 6/21/2026 | Contingent | C$599,000C$637/sqft |
Source: ITSO #40831663 Report a problem | ||
| 5/23/2026 | Price change | C$599,000-3.2%C$637/sqft |
Source: ITSO #40831663 Report a problem | ||
| 1/15/2021 | Listed for sale | C$619,000C$659/sqft |
Source: Re/Max Ultimate Realty Inc. #W5085312 Report a problem | ||
| 8/29/2019 | Listing removed | C$2,500C$3/sqft |
Source: Re/Max Ultimate Realty Inc. #W4555206 Report a problem | ||
| 8/24/2019 | Listed for rent | C$2,500C$3/sqft |
Source: Re/Max Ultimate Realty Inc. #W4555206 Report a problem | ||
Public tax history
Tax history is unavailable.
Climate risks
Neighborhood: Glenorchy
Nearby schools
GreatSchools rating
No schools nearby
We couldn't find any schools near this home.
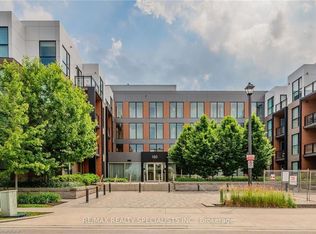
- C$512,0001 bd1 ba665 sqft150 Sabina Dr #410, Oakville, ON L6H0W3Sold
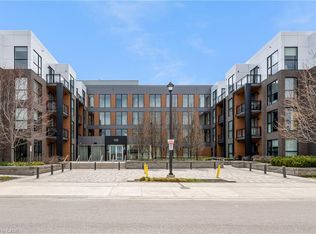
- C$468,0001 bd1 ba654 sqft150 Sabina Dr #301, Oakville, ON L6H0W3Sold
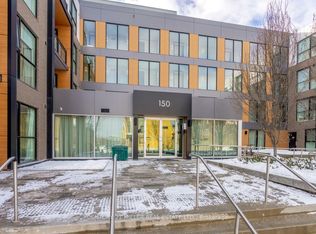
- C$--4 bd3 ba-- sqft150 Sabina Dr #110, Oakville, ON L6H0W3Off Market
- C$--3 bd3 ba1.2k sqft150 Sabina Dr #108, Oakville, ON L6H0W3Off Market
- C$733,0003 bd3 ba1.2k sqft150 Sabina Dr #307, Oakville, ON L6H0W3Sold
- C$759,0003 bd3 ba-- sqft168 Sabina Dr #214, Oakville, ON L6H0W5For Sale
- C$1,950-- bd1 ba-- sqft168 Sabina Dr #115, Oakville, ON L6H0W5For Rent
- C$1,070,0003 bd3 ba2k sqft177 Huguenot Rd, Oakville, ON L6H0L4Sold
Similar homes
- C$574,9002 bd2 ba878 sqftOak Park- The Courtyard, Oakville, ON L6H 0E3For Sale
 MLS ID #40852827, Daniella Aitken, Salesperson, RE/MAX Escarpment Realty Inc.. ITSO
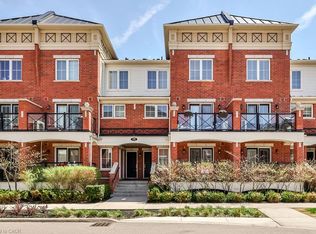
 - C$619,9002 bd2 ba1.1k sqft2480 Post Rd #14, Oakville, ON L6H 0K1For Sale
 MLS ID #40844165, Heather Hallford, Salesperson, RE/MAX Escarpment Realty Inc.. ITSO
 - C$765,0002 bd2 ba1.3k sqftCosmopolitan Condos Oak Park, Oakville, ON L6H 3P2For Sale
 MLS ID #40842710, Rina Di Risio, Salesperson, Royal LePage Real Estate Services Ltd.. ITSO
 - C$569,0002 bd2 ba779 sqft2450 Old Bronte Rd #242, Oakville, ON L6M 4J2For Sale
 MLS ID #40828457, Bryan Jaskolka, Salesperson, CMI REAL ESTATE INC. ITSO
 - C$519,9001 bd1 ba625 sqftOak & Co, Oakville, ON L6H 6Z3For SaleMLS ID #40843448, Margaret Emerson, Broker, RE/MAX Aboutowne Realty Corp.. ITSO
- C$499,0002 bd2 ba652 sqft395 Dundas St W #801, Oakville, ON L6M 4L9For SaleMLS ID #40858090, Brooke Hicks, Broker, Royal LePage Burloak Real Estate Services. ITSO
- C$589,8882 bd2 ba946 sqft2441 Greenwich Dr #1, Oakville, ON L6M 0S3For SaleMLS ID #40835018, Mehul Patel, Broker, RE/MAX Aboutowne Realty Corp.. ITSO
- C$575,0002 bd2 ba818 sqft640 Sauve St #221, Milton, ON L9T 8M4For SaleMLS ID #40835612, Patricia Longmore, Salesperson, RE/MAX Realty Specialists Inc.. ITSO
- C$575,0002 bd2 ba785 sqft5010 Corporate Dr #109, Burlington, ON L7L 0H6For SaleMLS ID #40853933, Betsy Wang, Broker, RE/MAX Escarpment Realty Inc.. ITSO
- C$624,9002 bd2 ba918 sqftIronstone Condominiums, Burlington, ON L7L 0E4For SaleMLS ID #40810174, Jeff Robson, Salesperson, RE/MAX Escarpment Realty Inc.. ITSO
- C$684,9002 bd2 ba1.1k sqftLinks 2 Condo + Lofts, Burlington, ON L7L 0J7For SaleMLS ID #40855265, Margaret Emerson, Broker, RE/MAX Aboutowne Realty Corp.. ITSO
- C$589,0001 bd2 ba802 sqft1940 Ironstone Dr #304, Burlington, ON L7L 0E4For SaleMLS ID #40849345, Carlo L Silvestri, Broker, RE/MAX Real Estate Centre Inc.. ITSO
- C$499,9001 bd1 ba646 sqftDistrikttrailside, Oakville, ON L6M 4L9For SaleMLS ID #40840084, Scarlett Strati, Salesperson, RE/MAX Real Estate Centre Inc.. ITSO
- C$539,0001 bd2 ba585 sqft2333 Khalsa Gate #706, Oakville, ON L6M 0X7For SaleMLS ID #40822579, Wendy Featherstone, Salesperson, Real Broker Ontario Ltd.. ITSO
- C$689,0002 bd2 ba787 sqftThe Craftsman, Mississauga, ON L5J 0B1For SaleMLS ID #40853121, Theresa Baird, Salesperson, ROYAL LEPAGE REAL ESTATE Associates. ITSO
- C$514,9001 bd1 ba758 sqft50 Old Mill Rd #706, Oakville, ON L6J 7W1For SaleMLS ID #40851131, Michael Phinney, Salesperson, Royal LePage Real Estate Services Phinney Real Estate. ITSO
- C$649,0003 bd3 ba1.2k sqft5240 Dundas St #B209, Burlington, ON L7L 0J6For SaleMLS ID #40839530, Jackie Noble, Salesperson, Royal LePage Burloak Real Estate Services. ITSO
- C$599,9002 bd2 ba1.1k sqftGrand Regency, Burlington, ON L7S 2J9For SaleMLS ID #40823462, Cathy Buttrum, Salesperson, Royal LePage Burloak Real Estate Services. ITSO
- C$589,9002 bd2 ba1k sqft150 Main St W #1104, Hamilton, ON L8P 1H8For SaleMLS ID #40846912, Sarah Stephenson Logue, Broker of Record, RE/MAX Escarpment Team Logue Realty Inc.. ITSO
- C$630,0002 bd2 ba890 sqft320 Plains Rd E #212, Burlington, ON L7T 0C1For SaleMLS ID #40846833, Adrian Di Pietro, Salesperson, New Era Real Estate. ITSO
