This 2-storey condo townhouse offers the perfect blend of townhouse-sized living and the convenience of a luxury condominium lifestyle. Boasting 1,220 sqft of thoughtfully designed space, this exceptional 3-bedroom, 3 full bathroom home is perfect for young professionals and small families. Featuring two private entrances, one through the building and one with direct exterior access, it delivers the privacy and functionality of a traditional townhouse while providing access to premium condo amenities and maintenance free living. Beautifully upgraded throughout, the home features a modern kitchen with a stylish island and designer pendant lighting, an inviting living room with custom built-in shelving, updated bathroom finishes, and custom closet organization systems in both the primary walk-in closet and second bedroom closet. Residents enjoy access to premium amenities including a fitness centre, hot tub, steam room/sauna, party room, billiards room, BBQ area, bike storage, concierge/front desk services, parcel room, and ample visitor parking. Condo fees provide exceptional value by covering landscaping, snow removal, window cleaning, HVAC maintenance, and access to bulk disposal facilities, allowing for truly low-maintenance living. Ideally located steps from Bronte Creek Provincial Park and scenic trails. Enjoy unmatched convenience with ground-floor amenities including a pharmacy, family medical clinic, walk-in clinic, dental office, optometrist, convenience store, salon, and barber shop. Just minutes to Walmart, Fortinos, No Frills, Winners/HomeSense, restaurants, major highways, and several schools. A rare opportunity to own a spacious townhouse style home with private exterior access, premium upgrades, resort-style amenities, and everyday conveniences at your doorstep.
For sale
C$649,000
5240 Dundas St #B209, Burlington, ON L7L 0J6
3beds
1,220sqft
Condo/Apt Unit, Residential, Condominium
Built in 2018
-- sqft lot
$-- Zestimate®
C$532/sqft
C$709/mo HOA
What's special
Two private entrancesDirect exterior accessBeautifully upgraded throughoutDesigner pendant lightingUpdated bathroom finishesPremium upgrades
- 58 days |
- 36 |
- 2 |
Zillow last checked:
Listing updated:
Listed by:
Jackie Noble, Salesperson,
Royal LePage Burloak Real Estate Services
Source: ITSO,MLS®#: 40839530Originating MLS®#: Cornerstone Association of REALTORS®
Facts & features
Interior
Bedrooms & bathrooms
- Bedrooms: 3
- Bathrooms: 3
- Full bathrooms: 3
- Main level bathrooms: 1
- Main level bedrooms: 1
Bedroom
- Description: 2nd Bedroom
- Level: Second
Other
- Level: Second
Bedroom
- Description: Bedroom 3
- Level: Main
Bathroom
- Features: 4-Piece
- Level: Second
Bathroom
- Features: 4-Piece
- Level: Second
Bathroom
- Features: 4-Piece
- Level: Main
Dining room
- Level: Main
Foyer
- Level: Main
Kitchen
- Level: Main
Living room
- Level: Main
Heating
- Forced Air, Natural Gas
Cooling
- Central Air
Appliances
- Included: Water Heater Owned, Dishwasher, Dryer, Refrigerator, Stove, Washer
- Laundry: In-Suite, Laundry Closet, Upper Level
Features
- Windows: Window Coverings
- Basement: None
- Has fireplace: No
Interior area
- Total structure area: 1,220
- Total interior livable area: 1,220 sqft
- Finished area above ground: 1,220
Video & virtual tour
Property
Parking
- Total spaces: 1
- Parking features: Other, No Driveway Parking
- Garage spaces: 1
Features
- Stories: 2
- Patio & porch: Terrace, Patio
- Exterior features: Landscape Lighting, Landscaped
- Has spa: Yes
- Spa features: Heated
- Frontage type: North
Lot
- Features: Urban, Highway Access, Hospital, Landscaped, Park, Playground Nearby, Public Parking, Public Transit, Schools, Shopping Nearby, Trails, Other
Details
- Parcel number: 259830565
- Zoning: MXG
Construction
Type & style
- Home type: Condo
- Property subtype: Condo/Apt Unit, Residential, Condominium
- Attached to another structure: Yes
Materials
- Brick, Block
- Foundation: Poured Concrete
- Roof: Flat
Condition
- 6-15 Years
- New construction: No
- Year built: 2018
Utilities & green energy
- Sewer: Sewer (Municipal)
- Water: Municipal
Community & HOA
Community
- Security: Concierge/Security Guard, Security Guard
HOA
- Has HOA: Yes
- Amenities included: BBQs Permitted, Concierge, Fitness Center, Game Room, Party Room, Sauna, Parking, Other
- Services included: Insurance, Central Air Conditioning, Common Elements, Maintenance Grounds, Parking, Other
- HOA fee: C$709 monthly
Location
- Region: Burlington
Financial & listing details
- Price per square foot: C$532/sqft
- Annual tax amount: C$5,279
- Date on market: 6/17/2026
- Inclusions: Dishwasher, Dryer, Refrigerator, Stove, Washer, Window Coverings, Ceiling Light Fixtures
- Exclusions: Wall Light Fixtures
Price history
| Date | Event | Price |
|---|---|---|
| 6/17/2026 | Price change | C$649,000-13.5%C$532/sqft |
Source:  TRREB #W13455662 Report a problem TRREB #W13455662 Report a problem | ||
| 12/18/2024 | Listed for sale | C$749,900C$615/sqft |
Source: TRREB #W11896366 Report a problem | ||
Public tax history
Tax history is unavailable.
Climate risks
Neighborhood: Orchard
Nearby schools
GreatSchools rating
No schools nearby
We couldn't find any schools near this home.
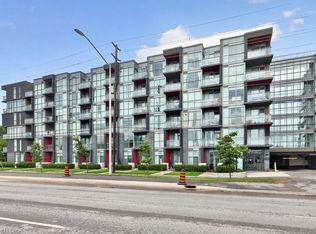
- C$499,9002 bd2 ba684 sqft5240 Dundas St #B202, Burlington, ON L7L0J6For Sale
- C$--1 bd1 ba570 sqft5230 Dundas St #A428, Burlington, ON L7L0J5Off Market
- C$--2 bd-- ba-- sqft5230 Dundas St #603A, Burlington, ON L7L0J5Off Market
- C$2,2001 bd1 ba-- sqft5230 Dundas St #A501, Burlington, ON L7L0J5For Rent

- C$569,9002 bd2 ba-- sqft5230 Dundas St #A201, Burlington, ON L7L0J5For Sale
- C$449,9002 bd2 ba637 sqft5220 Dundas St #508, Burlington, ON L7L0J4For Sale
- C$--1 bd1 ba671 sqft5260 Dundas St #C319, Burlington, ON L7L0J7Off Market
- C$460,0002 bd2 ba664 sqft5220 Dundas St #D422, Burlington, ON L7L0J4For Sale
Similar homes
- C$684,9002 bd2 ba1.1k sqftLinks 2 Condo + Lofts, Burlington, ON L7L 0J7For Sale
 MLS ID #40855265, Margaret Emerson, Broker, RE/MAX Aboutowne Realty Corp.. ITSO
 - C$499,9002 bd2 ba684 sqft5240 Dundas St #B202, Burlington, ON L7L 0J6For SaleMLS ID #40847192, Sarah Stephenson Logue, Broker of Record, RE/MAX Escarpment Team Logue Realty Inc.. ITSO
- C$695,0003 bd2 ba919 sqft3210 Dakota Cmn #A814, Burlington, ON L7M 2A8For Sale
 MLS ID #40820811, Andrea Florian, Salesperson, RE/MAX Escarpment Realty Inc.. ITSO
 - C$645,9002 bd2 ba1k sqftGrand Regency, Burlington, ON L7S 2J9For Sale
 MLS ID #40844713, Dave Cole, Salesperson, Royal LePage Burloak Real Estate Services. ITSO
 - C$630,0002 bd2 ba890 sqft320 Plains Rd E #212, Burlington, ON L7T 0C1For SaleMLS ID #40846833, Adrian Di Pietro, Salesperson, New Era Real Estate. ITSO
- C$699,9002 bd2 ba800 sqft2007 James St #704, Burlington, ON L7R 0G7For SaleMLS ID #40843478, Lisa Milroy, Salesperson, RE/MAX Escarpment Realty Inc.. ITSO
- C$599,9002 bd2 ba1.1k sqftGrand Regency, Burlington, ON L7S 2J9For SaleMLS ID #40823462, Cathy Buttrum, Salesperson, Royal LePage Burloak Real Estate Services. ITSO
- C$539,9002 bd2 ba885 sqft2081 Fairview St #707, Burlington, ON L7R 0E4For SaleMLS ID #40846889, Sarah Stephenson Logue, Broker of Record, RE/MAX Escarpment Team Logue Realty Inc.. ITSO
- C$449,9002 bd2 ba1k sqft4003 Kilmer Dr #412, Burlington, ON L7M 4M1For SaleMLS ID #40850284, Sarah Stephenson Logue, Broker of Record, RE/MAX Escarpment Team Logue Realty Inc.. ITSO
- C$468,9002 bd1 ba943 sqft1482 Pilgrims Way #1531, Oakville, ON L6M 3G7For SaleMLS ID #40854728, Sarah Stephenson Logue, Broker of Record, RE/MAX Escarpment Team Logue Realty Inc.. ITSO
- C$664,9002 bd2 ba1k sqft630 Sauve St Unit 113, Milton, ON L9T 8M4For SaleMLS ID #40841517, Eric Lapierre, Salesperson, RE/MAX Escarpment Realty Inc.. ITSO
- C$899,0002 bd1 ba1.4k sqftMaranatha Homes And Gardens, Burlington, ON L7N 1M8For SaleMLS ID #40830461, Patricia Anne Rende, Broker, Royal LePage Burloak Real Estate Services. ITSO
- C$569,0002 bd2 ba779 sqft2450 Old Bronte Rd #242, Oakville, ON L6M 4J2For SaleMLS ID #40828457, Bryan Jaskolka, Salesperson, CMI REAL ESTATE INC. ITSO
- C$719,9002 bd2 ba1.2k sqft216 Plains Rd W #E305, Burlington, ON L7T 4M1For SaleMLS ID #40854314, Rob Mullett, Salesperson, Royal LePage Burloak Real Estate Services. ITSO
- C$649,0002 bd2 ba650 sqft370 Martha St, Burlington, ON L7R 2P7For SaleMLS ID #40845071, Jennifer Gale, Broker of Record, Gale Group Realty Brokerage. ITSO
- C$598,0002 bd2 ba1k sqftTrend 1, Hamilton, ON L8B 1Z2For SaleMLS ID #40846676, Elena Cipriano, Salesperson, RE/MAX Escarpment Realty Inc.. ITSO
- C$750,0002 bd3 ba1.4k sqft3020 Trailside Dr #129, Oakville, ON L6M 5R1For SaleMLS ID #40851403, Ashish Parikh, Broker of Record, SAVE MAX REAL ESTATE INC. ITSO
- C$519,9002 bd2 ba1.2k sqftThe Sands, Burlington, ON L7S 1Z6For SaleMLS ID #40840415, Matt Maguire, Salesperson, Royal LePage Burloak Real Estate Services. ITSO
- C$679,9003 bd2 ba1.7k sqftCore Lofts, Hamilton, ON L8P 4Z6For SaleMLS ID #40805317, Jon Katz, Broker, Royal LePage State Realty. ITSO
- C$599,9001 bd2 ba1k sqft34 Plains Rd E #208, Burlington, ON L7T 0B9For SaleMLS ID #40844128, Cheryl Bender, Salesperson, Keller Williams Edge Realty. ITSO
