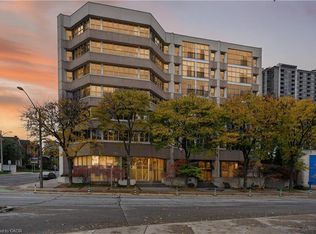
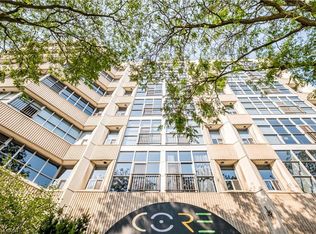
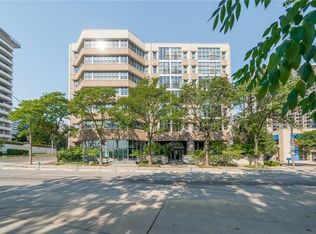
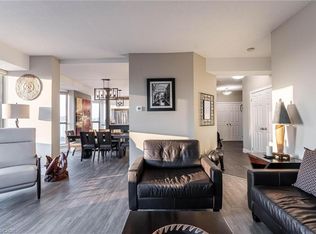
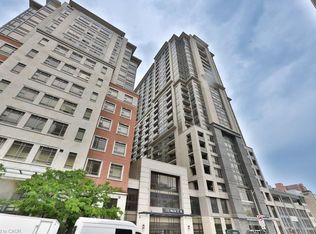
Rare offering! Welcome to this exceptional 3-bedroom corner suite in the highly sought-after Core Lofts at 66 Bay Street South in downtown Hamilton, one of the largest and most unique floor plans in the building. At approximately 1,700 square feet this residence offers a rare combination of space, views, and contemporary industrial design. Step inside to an open-concept layout featuring polished concrete floors, expansive living spaces, and large windows that flood the interior with natural light while showcasing unobstructed east and south exposures. The large kitchen is a chef’s dream with granite counters and abundant cabinetry for storage, perfect for everyday living and entertaining alike. The primary bedroom is a peaceful retreat with floor-to-ceiling windows, a generous walk-in closet, and a 4-piece ensuite bathroom complete with a soaker tub. Two additional well-proportioned bedrooms provide flexibility for family, guests, or a home office, and in-suite laundry adds practical convenience. Additional perks include underground parking, a locker, and access to Core Lofts’ amenities, which include a gym, meeting/party room, and rooftop terrace with seasonal BBQs. Situated in the vibrant heart of downtown Hamilton, residents enjoy immediate access to the city’s best urban lifestyle amenities. Explore nearby shopping, the historic Hamilton Farmers’ Market offering fresh local goods, and a diverse selection of restaurants, cafes, and bars just steps away. The lively Hess Village entertainment district and cultural attractions like the Art Gallery of Hamilton are within walking distance, while transit options including GO service make commuting easy. For everyday errands, unique boutiques, and local art and culture, downtown Hamilton truly delivers urban convenience and character. Please note: Some photos have been virtually staged.
For sale
C$679,900
66 Bay St S #505, Hamilton, ON L8P 4Z6
3beds
1,708sqft
Condo/Apt Unit, Residential, Condominium
Built in ----
-- sqft lot
$-- Zestimate®
C$398/sqft
C$1,184/mo HOA
What's special
Corner suiteOpen-concept layoutExpansive living spacesAbundant cabinetry for storageGenerous walk-in closetTwo additional well-proportioned bedroomsIn-suite laundry
- 194 days |
- 26 |
- 1 |
Zillow last checked:
Listing updated:
Listed by:
Jon Katz, Broker,
Royal LePage State Realty,
Lori Macrae, Salesperson,
Royal LePage State Realty Inc.
Source: ITSO,MLS®#: 40805317Originating MLS®#: Cornerstone Association of REALTORS®
Facts & features
Interior
Bedrooms & bathrooms
- Bedrooms: 3
- Bathrooms: 2
- Full bathrooms: 2
- Main level bathrooms: 2
- Main level bedrooms: 3
Other
- Features: Walk-in Closet
- Level: Main
- Area: 196
- Dimensions: 14ft. 0in. x 14ft. 0in. x 0ft. 0in.
Bedroom
- Level: Main
- Area: 130
- Dimensions: 10ft. 0in. x 13ft. 0in. x 0ft. 0in.
Bedroom
- Level: Main
- Area: 135
- Dimensions: 15ft. 0in. x 9ft. 0in. x 0ft. 0in.
Bathroom
- Features: 4-Piece
- Level: Main
- Area: 0
- Dimensions: 0 x 0
Other
- Features: 4-Piece, Ensuite
- Level: Main
- Area: 0
- Dimensions: 0 x 0
Eat in kitchen
- Level: Main
- Area: 270
- Dimensions: 10ft. 0in. x 27ft. 0in. x 0ft. 0in.
Foyer
- Level: Main
- Area: 115
- Dimensions: 5ft. 0in. x 23ft. 0in. x 0ft. 0in.
Laundry
- Level: Main
- Area: 0
- Dimensions: 0 x 0
Other
- Level: Main
- Area: 361.2
- Dimensions: 15ft. 5in. x 24ft. 0in. x 0ft. 0in.
Utility room
- Level: Main
Heating
- Forced Air
Cooling
- Central Air
Appliances
- Included: Built-in Microwave, Dishwasher, Dryer, Refrigerator, Stove, Washer
- Laundry: In-Suite
Features
- Auto Garage Door Remote(s), Ceiling Fan(s)
- Windows: Window Coverings
- Basement: None
- Has fireplace: No
Interior area
- Total structure area: 1,708
- Total interior livable area: 1,708 sqft
- Finished area above ground: 1,708
Video & virtual tour
Property
Parking
- Total spaces: 1
- Parking features: Garage Door Opener, No Driveway Parking
- Garage spaces: 1
Features
- Stories: 1
- Patio & porch: Juliette
- Waterfront features: Access to Water
- Frontage type: West
Lot
- Features: Urban, Rectangular, Arts Centre, Corner Lot, City Lot, Highway Access, Hospital, Library, Major Highway, Place of Worship, Playground Nearby, Public Parking, Public Transit, School Bus Route, Schools, Shopping Nearby
Details
- Parcel number: 183810115
- Zoning: D3
- Other equipment: Intercom
Construction
Type & style
- Home type: Condo
- Property subtype: Condo/Apt Unit, Residential, Condominium
- Attached to another structure: Yes
Materials
- Cement Siding, Block
- Foundation: Unknown
- Roof: Flat
Condition
- 16-30 Years
- New construction: No
Utilities & green energy
- Sewer: Sewer (Municipal)
- Water: Municipal
Community & HOA
Community
- Security: Alarm System, Security System, Smoke Detector(s)
HOA
- Has HOA: Yes
- Amenities included: Barbecue, Elevator(s), Fitness Center, Party Room, Roof Deck
- Services included: Insurance, Building Maintenance, Central Air Conditioning, Common Elements, Heat, Parking, Water
- HOA fee: C$1,184 monthly
Location
- Region: Hamilton
Financial & listing details
- Price per square foot: C$398/sqft
- Annual tax amount: C$6,912
- Date on market: 2/14/2026
- Inclusions: Built-in Microwave, Dishwasher, Dryer, Garage Door Opener, Refrigerator, Stove, Washer, Window Coverings
Price history
| Date | Event | Price |
|---|---|---|
| 7/6/2026 | Price change | C$679,900-2.9%C$398/sqft |
Source: ITSO #40805317 Report a problem | ||
| 6/8/2026 | Price change | C$699,900-3.4%C$410/sqft |
Source: ITSO #40805317 Report a problem | ||
| 5/11/2026 | Price change | C$724,900-3.3%C$424/sqft |
Source: ITSO #40805317 Report a problem | ||
| 3/17/2026 | Price change | C$749,900-2.6%C$439/sqft |
Source: ITSO #40805317 Report a problem | ||
| 2/14/2026 | Listed for sale | C$769,900C$451/sqft |
Source: ITSO #40805317 Report a problem | ||
| 9/7/2023 | Listing removed | -- |
Source:  Cornerstone Association of REALTORS® - Hamilton-Burlington #H4170821 Report a problem Cornerstone Association of REALTORS® - Hamilton-Burlington #H4170821 Report a problem | ||
| 8/3/2023 | Listed for rent | C$3,350C$2/sqft |
Source: Cornerstone Association of REALTORS® - Hamilton-Burlington #H4170821 Report a problem | ||
| 7/11/2023 | Listing removed | -- |
Source: Cornerstone Association of REALTORS® - Hamilton-Burlington #H4160430 Report a problem | ||
| 5/10/2023 | Price change | C$3,350-4.3%C$2/sqft |
Source: Cornerstone Association of REALTORS® - Hamilton-Burlington #H4160430 Report a problem | ||
| 4/11/2023 | Listed for rent | C$3,500C$2/sqft |
Source: Cornerstone Association of REALTORS® - Hamilton-Burlington #H4160430 Report a problem | ||
Public tax history
Tax history is unavailable.
Climate risks
Neighborhood: Durand
Nearby schools
GreatSchools rating
No schools nearby
We couldn't find any schools near this home.
- C$499,0002 bd2 ba1.1k sqft66 Bay St S UNIT PENTHOUSE 10, Hamilton, ON L8P4Z6For Sale
- C$370,0001 bd1 ba834 sqft66 Bay St S #612, Hamilton, ON L8P4Z6Sold
- C$--1 bd1 ba834 sqft66 Bay St S #312, Hamilton, ON L8P4Z6Off Market
- C$---- bd-- ba-- sqft66 Bay St S #511, Hamilton, ON L8P4Z6Off Market
- C$509,0002 bd2 ba1k sqft66 Bay St S #410, Hamilton, ON L8P4Z6For Sale
- C$400,0001 bd2 ba-- sqft66 Bay St S #107, Hamilton, ON L8P4Z6For Sale
- C$649,9002 bd2 ba-- sqft66 Bay St S #401, Hamilton, ON L8P4Z6For Sale
- C$--1 bd1 ba950 sqft120 Jackson St W #120, Hamilton, ON L8P0A4Off Market
Similar homes
- C$534,0002 bd2 ba1.5k sqftBentley Place, Hamilton, ON L8P 3K6For Sale
 MLS ID #40858220, Domenic Pellicciotta, Salesperson, Royal LePage State Realty Inc.. ITSO
 - C$689,9002 bd2 ba1.8k sqft49 Robinson St #200, Hamilton, ON L8P 1Y7For Sale
 MLS ID #40840134, Elizabeth Parker, Salesperson, Royal LePage State Realty. ITSO
 - C$589,9002 bd2 ba1k sqft150 Main St W #1104, Hamilton, ON L8P 1H8For Sale
 MLS ID #40846912, Sarah Stephenson Logue, Broker of Record, RE/MAX Escarpment Team Logue Realty Inc.. ITSO
 - C$509,0002 bd2 ba1k sqft66 Bay St S #410, Hamilton, ON L8P 4Z6For Sale
 MLS ID #40845871, Bianca Zahedi, Salesperson, Coldwell Banker Community Professionals. ITSO
 - C$650,0002 bd2 ba1.3k sqft90 Charlton Ave W #804, Hamilton, ON L8P 0B4For SaleMLS ID #40821787, Mark Nyman, Salesperson, Royal LePage State Realty Inc.. ITSO
- C$629,9002 bd2 ba1.3k sqft90 Charlton Ave W #801, Hamilton, ON L8P 0B4For SaleMLS ID #40829012, Michael St. Jean, Salesperson, Michael St. Jean Realty Inc.. ITSO
- C$649,9002 bd2 ba2.3k sqftSun Valley Apartments, Dundas, ON L9H 4L5For SaleMLS ID #40850980, Colette R. Cooper, Broker, Royal LePage State Realty Inc.. ITSO
- C$699,0003 bd3 ba1.7k sqft100 Beddoe Dr #21, Hamilton, ON L8P 4Z2For SaleMLS ID #40839576, Daniela Tofano, Salesperson, Coldwell Banker Community Professionals. ITSO
- C$829,9002 bd2 ba1.7k sqftCity Square, Hamilton, ON L8P 0B4For SaleMLS ID #40816609, Sarit Zalter, Salesperson, RE/MAX Escarpment Realty Inc.. ITSO
- C$664,9002 bd2 ba1.3k sqft1201 N Shore Blvd E #108, Burlington, ON L7S 1Z5For SaleMLS ID #40839416, Kaylee Wagner, Salesperson, Royal LePage State Realty Inc.. ITSO
- C$870,9642 bd3 ba1.4k sqftRoyal Connaught, Hamilton, ON L8N 1V2For SaleMLS ID #40836861, Tamer Fahmi, Broker of Record, Keller Williams Edge Hearth & Home Realty. ITSO
- C$545,0002 bd2 ba1k sqft181 James St N #312, Hamilton, ON L8R 2K9For SaleMLS ID #40853749, Daniel Hall, Salesperson, Waterside Real Estate Group. ITSO
- C$649,9003 bd1 ba1.2k sqft148 Dundurn St N, Hamilton, ON L8R 3E8For SaleMLS ID #40845494, Ramsin Kamo, Salesperson, Coldwell Banker Community Professionals. ITSO
- C$894,9002 bd2 ba1k sqft101 Locke St S #503, Hamilton, ON L8P 4A6For SaleMLS ID #40855851, Sam Pigott, Salesperson, Re/Max Twin City Realty Inc.. ITSO
- C$599,9002 bd2 ba1.8k sqftStinson School, Hamilton, ON L8N 4J5For SaleMLS ID #40806048, Sarit Zalter, Salesperson, RE/MAX Escarpment Realty Inc.. ITSO
- C$374,9002 bd1 ba966 sqft36 James St S #701, Hamilton, ON L8P 4W4For SaleMLS ID #40855878, Mike Heddle, Broker, Royal LePage State Realty Inc.. ITSO
- C$499,9002 bd1 ba917 sqft75 Queen St N #1702, Hamilton, ON L8R 3J3For SaleMLS ID #40845820, Michael St. Jean, Salesperson, Michael St. Jean Realty Inc.. ITSO
- C$514,4002 bd2 ba1k sqftUrban West, Hamilton, ON L8P 2S4For SaleMLS ID #40850902, Amanda Gibbons, Salesperson, Coldwell Banker-Burnhill Realty. ITSO
- C$719,9002 bd2 ba1.2k sqft216 Plains Rd W #E305, Burlington, ON L7T 4M1For SaleMLS ID #40854314, Rob Mullett, Salesperson, Royal LePage Burloak Real Estate Services. ITSO
- C$565,0002 bd1 ba1k sqft118 King St E #Lph13, Hamilton, ON L8N 0A9For SaleMLS ID #40748022, Mike Heddle, Broker, Royal LePage State Realty Inc.. ITSO
