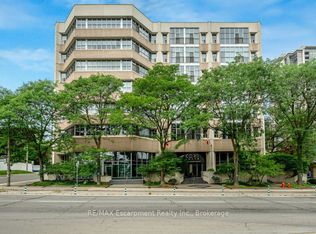
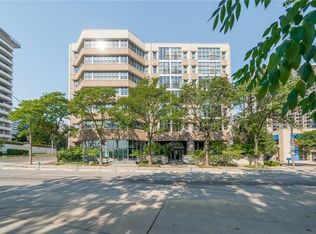
Originally a communications building, The Core Lofts were transformed in 2005 into one-of-a-kind residences. This stunning two-story unit retains some of the best industrial features, with soaring 20+ ft ceilings, polished concrete floors, and exposed beams that define its character. The main floors open-concept design is perfect for entertaining, featuring a second bedroom, 3-piece bathroom, and a sleek kitchen with granite countertops. Over $100,000in upgrades! Renovated in 2023 Additional highlights include: Baseboard heating (with optional forced air for extra warmth) Private underground parking no elevators needed!
For sale
C$479,900
66 Bay St S #105, Hamilton, ON L8P 4Z6
2beds
2baths
Apartment
Built in ----
-- sqft lot
$-- Zestimate®
C$--/sqft
C$1,036/mo HOA
What's special
Second bedroomPrivate underground parking
- 1 day
- 13
- 2
Zillow last checked:
Listing updated:
Listed by:
KW Living Realty
Source: TRREB,MLS®#: X13813170 Originating MLS®#: Toronto Regional Real Estate Board
Originating MLS®#: Toronto Regional Real Estate BoardFacts & features
Interior
Bedrooms & bathrooms
- Bedrooms: 2
- Bathrooms: 2
Primary bedroom
- Level: Second
- Dimensions: 4.19 x 4.8
Bedroom
- Level: Main
- Dimensions: 3.1 x 2.46
Bathroom
- Level: Second
- Dimensions: 1.75 x 3.35
Bathroom
- Level: Main
- Dimensions: 3.96 x 1.88
Bathroom
- Level: Main
- Dimensions: 3.96 x 1.88
Foyer
- Level: Main
- Dimensions: 1.04 x 3.15
Kitchen
- Level: Main
- Dimensions: 6.98 x 5.21
Living room
- Level: Main
- Dimensions: 6.71 x 3.17
Heating
- Forced Air, Gas
Cooling
- Central Air
Appliances
- Laundry: In-Suite Laundry
Features
- Flooring: Carpet Free
- Basement: None
- Has fireplace: No
Interior area
- Living area range: 1000-1199 null
Property
Parking
- Total spaces: 1
- Parking features: None
- Has garage: Yes
Features
- Has view: Yes
- View description: City
Details
- Parcel number: 183810010
Construction
Type & style
- Home type: Apartment
- Property subtype: Apartment
Materials
- Concrete
Community & HOA
HOA
- Amenities included: Exercise Room, Gym, Party Room/Meeting Room, Rooftop Deck/Garden
- Services included: Heat Included, Common Elements Included, Building Insurance Included, CAC Included
- HOA fee: C$1,036 monthly
- HOA name: WSCP
Location
- Region: Hamilton
Financial & listing details
- Annual tax amount: C$5,218
- Date on market: 9/22/2026
Price history
Price history is unavailable.
Public tax history
Tax history is unavailable.
Climate risks
Neighborhood: Durand
Nearby schools
GreatSchools rating
No schools nearby
We couldn't find any schools near this home.

Similar homes
- C$449,9002 bd2 ba1.1k sqft66 Bay St S Unit Penthouse 10, Hamilton, ON L8P 4Z6For Sale
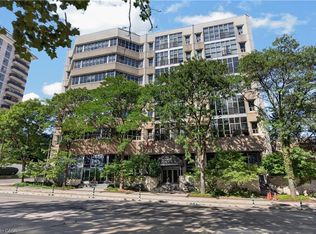 MLS ID #40862598, Luke O'reilly, Broker, Royal LePage State Realty Inc.. ITSO
 - C$509,0002 bd2 ba1k sqft66 Bay St S #410, Hamilton, ON L8P 4Z6For Sale
 MLS ID #40845871, Bianca Zahedi, Salesperson, Coldwell Banker Community Professionals. ITSO
 - C$569,9002 bd2 ba1.7k sqftThe Core Lofts, Hamilton, ON L8P 4Z6For Sale
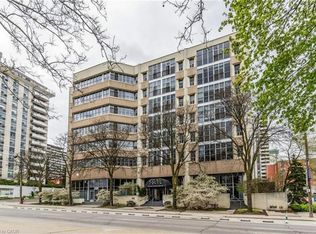 MLS ID #40859256, Michael Jakobczak, Salesperson, RE/MAX Escarpment Realty Inc.. ITSO
 - C$499,9992 bd1 ba-- sqft450 Dundas St E, Hamilton, ON L8B 0A9For Sale
 MLS ID #X13817932, EXP REALTY. TRREB
