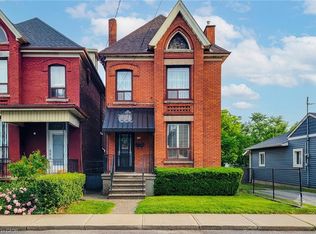
Beautiful New York style loft is just steps away from Hamilton's trendy Locke Street with a variety of restaurants and shops. Over 1100 sq ft with soaring ceiling, huge warehouse style windows, immaculate natural finish hardwood flooring, exposed brick and wood beams. The open concept living/dining grant you complete creative control to layout your space to match your lifestyle. Complete with a gas fireplace. Great space for entertaining! Large Master Bedroom with loads of closet space. Ensuite Laundry. Common patio area. Beautifully maintained property! Easy mountain access and close to both McMaster University and St. Joe's hospital. Just up the street from Victoria Park - known for its lush grassy areas, community basketball, tennis and squash courts. Quick highway access and LRT line on King street. This home shows amazing and offers the perfect urban lifestyle!
For sale
Street View
C$525,000
36 Margaret St #24, Hamilton, ON L8P 4C8
1beds
1baths
Apartment
Built in ----
-- sqft lot
$-- Zestimate®
C$--/sqft
C$759/mo HOA
What's special
Soaring ceilingHuge warehouse style windowsGas fireplaceGreat space for entertainingEnsuite laundryCommon patio area
- 117 days
- 5
- 0
Zillow last checked:
Listing updated:
Listed by:
SUTTON GROUP INCENTIVE REALTY INC.
Source: TRREB,MLS®#: X13507672 Originating MLS®#: Toronto Regional Real Estate Board
Originating MLS®#: Toronto Regional Real Estate BoardFacts & features
Interior
Bedrooms & bathrooms
- Bedrooms: 1
- Bathrooms: 1
Primary bedroom
- Level: Flat
- Dimensions: 4.87 x 4.2
Bathroom
- Level: Flat
- Dimensions: 2.92 x 2.4
Dining room
- Level: Flat
- Dimensions: 5.48 x 3.53
Kitchen
- Level: Flat
- Dimensions: 3.96 x 2.4
Laundry
- Level: Flat
- Dimensions: 2.4 x 1.82
Living room
- Level: Flat
- Dimensions: 6.85 x 3.53
Heating
- Forced Air, Gas
Cooling
- Central Air
Appliances
- Laundry: Ensuite
Features
- Flooring: Carpet Free, Brick & Beam
- Basement: None
- Has fireplace: Yes
Interior area
- Living area range: 1200-1399 null
Video & virtual tour
Property
Parking
- Total spaces: 1
- Parking features: Surface
Details
- Parcel number: 183280020
Construction
Type & style
- Home type: Apartment
- Property subtype: Apartment
Materials
- Stucco (Plaster)
Community & HOA
HOA
- Services included: Building Insurance Included, Common Elements Included, Parking Included, Water Included
- HOA fee: C$759 monthly
- HOA name: hamilton
Location
- Region: Hamilton
Financial & listing details
- Annual tax amount: C$4,500
- Date on market: 6/30/2026
Price history
Price history is unavailable.
Public tax history
Tax history is unavailable.
Climate risks
Neighborhood: Strathcona
Nearby schools
GreatSchools rating
No schools nearby
We couldn't find any schools near this home.
Similar homes
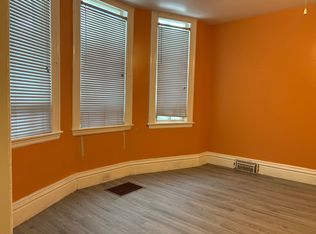
- C$525,7781 bd1 ba1.3k sqftMargaret Street Lofts, Hamilton, ON L8P 4C8For Sale
 MLS ID #40835029, Daniela Tofano, Salesperson, Coldwell Banker Community Professionals. ITSO
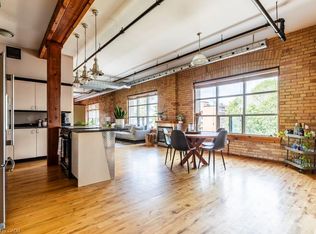
 - C$439,9001 bd1 ba1.1k sqftMargaret Street Lofts, Hamilton, ON L8P 4C8For Sale
 MLS ID #40840812, Alexandra Borondy, Salesperson, RE/MAX Escarpment Realty Inc.. ITSO
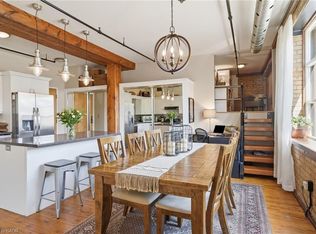
 - C$585,0001 bd1 ba1.1k sqftThe Lofts At Allenby, Hamilton, ON L8P 1S6For Sale
 MLS ID #40871426, Colette R. Cooper, Broker, Royal LePage State Realty Inc.. ITSO
 - C$499,9003 bd2 ba1.6k sqft244 Hughson St N, Hamilton, ON L8L 4M3For Sale
 MLS ID #40872771, Daniel Ciccone, Salesperson, RE/MAX Real Estate Centre Inc.. ITSO
