Now offering 12 Months of Condo Fees Paid in advance by Seller! Welcome home at the Margaret Street Lofts in the beloved Strathcona neighbourhood! This inviting 2nd floor 1-bedroom + den loft is located in a beautifully converted factory building, offering authentic character and a warm, homey feel. Soaring 12+ ft ceilings, exposed brick walls, large windows, carpet-free unit and a desirable north-east corner exposure creates a bright yet cozy home to relax in, entertain, cook, or work from home. The open-concept 1171 sq ft layout features a kitchen with new stainless steel appliances, refinished cabinetry, and a 3-seat island, flowing into a dining area large enough for a full-sized dining set. A unique loft-style den is perfect as a home office, reading nook, kids' play area, creative retreat or storage. Enjoy the comfort and convenience of a gas fireplace, in-suite laundry, room for full-sized furniture, plenty of closets, a storage locker, and one surface parking space. Walk to Victoria Park, Locke Street's popular shops and restaurants, Fortinos, and downtown Hamilton. Quiet, welcoming, and full of character, this loft (1 of only 14 units) is ideal for young professionals, small families, downsizers, or savvy investors seeking something truly special.
For sale
C$439,900
36 Margaret St #21, Hamilton, ON L8P 4C8
1beds
1,171sqft
Condo/Apt Unit, Residential, Condominium
Built in 2001
-- sqft lot
$-- Zestimate®
C$376/sqft
C$880/mo HOA
What's special
Exposed brick wallsLarge windowsNorth-east corner exposureBright yet cozy homeRefinished cabinetryUnique loft-style denGas fireplace
- 122 days
- 7
- 2
Zillow last checked:
Listing updated:
Listed by:
Alexandra Borondy, Salesperson,
RE/MAX Escarpment Realty Inc.,
Rachel Martin, Salesperson,
RE/MAX Escarpment Realty Inc.
Source: ITSO,MLS®#: 40840812Originating MLS®#: Cornerstone Association of REALTORS®
Facts & features
Interior
Bedrooms & bathrooms
- Bedrooms: 1
- Bathrooms: 1
- Full bathrooms: 1
- Main level bathrooms: 1
- Main level bedrooms: 1
Other
- Features: Carpet Free
- Level: Main
Bathroom
- Features: 4-Piece
- Level: Main
Den
- Level: Main
Dining room
- Level: Main
Kitchen
- Features: Double Vanity, Hardwood Floor, Open Concept
- Level: Main
Living room
- Features: Carpet Free, Fireplace, Hardwood Floor, Open Concept
- Level: Main
Heating
- Natural Gas, Heat Pump
Cooling
- Central Air, Energy Efficient
Appliances
- Included: Dishwasher, Dryer, Refrigerator, Stove, Washer
- Laundry: Electric Dryer Hookup, In-Suite, Laundry Room, Sink
Features
- Ceiling Fan(s), Separate Heating Controls
- Windows: Window Coverings
- Number of fireplaces: 1
- Fireplace features: Gas
Interior area
- Total structure area: 1,171
- Total interior livable area: 1,171 sqft
- Finished area above ground: 1,171
Video & virtual tour
Property
Parking
- Total spaces: 1
- Parking features: Asphalt, Assigned, Outside/Surface/Open, Private Drive Single Wide
- Uncovered spaces: 1
Features
- Stories: 4
- Patio & porch: Patio
- Has view: Yes
- View description: City
- Waterfront features: Access to Water, Lake Privileges
- Frontage type: West
Lot
- Features: Urban, Airport, Arts Centre, Business Centre, Dog Park, City Lot, Near Golf Course, Highway Access, Hospital, Major Highway, Open Spaces, Park, Place of Worship, Playground Nearby, Public Parking, Public Transit, Rec./Community Centre, Schools, Shopping Nearby, Trails
- Topography: Rolling
Details
- Parcel number: 183280009
- Zoning: D/S-1402a
- Other equipment: Intercom
Construction
Type & style
- Home type: Condo
- Architectural style: Apartment
- Property subtype: Condo/Apt Unit, Residential, Condominium
- Attached to another structure: Yes
Materials
- Stucco, Other
- Roof: Flat
Condition
- 16-30 Years
- New construction: No
- Year built: 2001
Utilities & green energy
- Sewer: Sewer (Municipal)
- Water: Municipal
Community & HOA
Community
- Security: Smoke Detector(s)
HOA
- Has HOA: Yes
- Amenities included: Barbecue
- Services included: Insurance, Building Maintenance, Common Elements, Maintenance Grounds, Snow Removal, Water
- HOA fee: C$880 monthly
Location
- Region: Hamilton
Financial & listing details
- Price per square foot: C$376/sqft
- Annual tax amount: C$4,157
- Date on market: 6/25/2026
- Inclusions: Dishwasher, Dryer, Refrigerator, Stove, Washer, Window Coverings, All Electric Light Fixtures, All Curtains And Curtain Rods
- Exclusions: Shelving Around Tv And Electric Fireplace In Bedroom, Hairdryer Hanger In Bathroom, Microwave
Price history
| Date | Event | Price |
|---|---|---|
| 9/2/2026 | Price change | C$439,900-2.2%C$376/sqft |
Source: ITSO #40840812 Report a problem | ||
| 7/8/2026 | Price change | C$449,900-6.1%C$384/sqft |
Source:  TRREB #X13490436 Report a problem TRREB #X13490436 Report a problem | ||
| 6/25/2026 | Listed for sale | C$479,000C$409/sqft |
Source: ITSO #40840812 Report a problem | ||
Public tax history
Tax history is unavailable.
Climate risks
Neighborhood: Strathcona
Nearby schools
GreatSchools rating
No schools nearby
We couldn't find any schools near this home.
Schools provided by the listing agent
- Elementary: Strathcona, Kanetskare
- High: Westdale
Source: ITSO. This data may not be complete. We recommend contacting the local school district to confirm school assignments for this home.
Similar homes
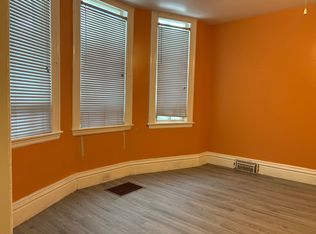
- C$439,0002 bd2 ba1.1k sqft120 Duke St #202, Hamilton, ON L8P 4T1For Sale
 MLS ID #40858680, Agostino Calandrino, Salesperson, Real Broker Ontario Ltd.. ITSO
 - C$465,0002 bd2 ba1k sqft66 Bay St S #410, Hamilton, ON L8P 4Z6For Sale
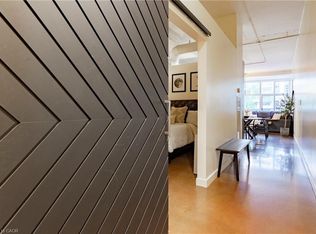 MLS ID #40869984, Bianca Zahedi, Salesperson, Coldwell Banker Community Professionals. ITSO
 - C$525,7781 bd1 ba1.3k sqftMargaret Street Lofts, Hamilton, ON L8P 4C8For Sale
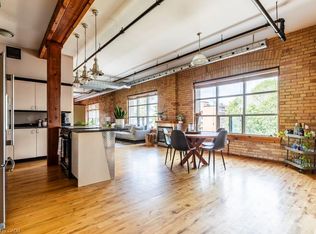 MLS ID #40835029, Daniela Tofano, Salesperson, Coldwell Banker Community Professionals. ITSO
 - C$449,9002 bd2 ba1.1k sqft66 Bay St S Unit Penthouse 10, Hamilton, ON L8P 4Z6For Sale
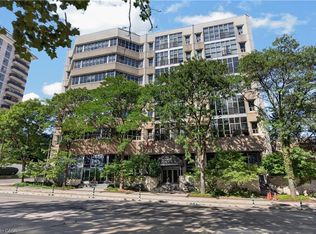 MLS ID #40862598, Luke O'reilly, Broker, Royal LePage State Realty Inc.. ITSO
