Welcome to the coveted Margaret Street Lofts where you will find the perfect blend of heritage, style, and convenience—this is loft living at its finest. The building itself is a piece of Hamilton history—the city’s very first loft conversion by the renowned Valvasori Brothers, once home to a bustling shirt factory. Inside, this rare New York–style loft boats soaring ceilings, exposed brick walls, oversized windows that flood the space with natural light (north-west exposure), and original hardwood floors. The wide-open floor plan gives you freedom to design your space your way—chic gallery-like setup, cozy modern living, or an entertainer’s dream. This top-floor unit includes in-suite laundry, a glass fireplace, beautiful views, plus one owned parking space, storage locker, & access to a serene, shared courtyard. Tucked in the heart of Strathcona, you are a block from Victoria Park, with its lush green space, basketball and tennis courts, outdoor pool, & vibrant neighbourhood vibe. Head south & stroll to Locke Street’s eclectic shops and trendy restaurants. Find your everyday conveniences along Dundurn or take advantage of the loft’s unbeatable proximity to major highways. This boutique building blends urban sophistication with community charm. RSA.
For sale
C$525,778
36 Margaret St #44, Hamilton, ON L8P 4C8
1beds
1,308sqft
Condo/Apt Unit, Residential, Condominium
Built in 1900
-- sqft lot
$-- Zestimate®
C$402/sqft
C$880/mo HOA
What's special
Soaring ceilingsExposed brick wallsOriginal hardwood floorsWide-open floor planIn-suite laundryGlass fireplaceBeautiful views
- 146 days
- 11
- 2
Zillow last checked:
Listing updated:
Listed by:
Daniela Tofano, Salesperson,
Coldwell Banker Community Professionals
Source: ITSO,MLS®#: 40835029Originating MLS®#: Cornerstone Association of REALTORS®
Facts & features
Interior
Bedrooms & bathrooms
- Bedrooms: 1
- Bathrooms: 1
- Full bathrooms: 1
- Main level bathrooms: 1
- Main level bedrooms: 1
Bedroom
- Level: Main
Bathroom
- Features: 4-Piece
- Level: Main
Dining room
- Level: Main
Foyer
- Level: Main
Kitchen
- Level: Main
Laundry
- Level: Main
Living room
- Level: Main
Heating
- Natural Gas
Cooling
- Central Air
Appliances
- Included: Water Heater, Dishwasher, Dryer, Refrigerator, Stove, Washer
- Laundry: In-Suite, Laundry Closet
Features
- Windows: Window Coverings
- Basement: None
- Number of fireplaces: 1
- Fireplace features: Gas
Interior area
- Total structure area: 1,308
- Total interior livable area: 1,308 sqft
- Finished area above ground: 1,308
Property
Parking
- Total spaces: 1
- Parking features: Exclusive, Outside/Surface/Open, Private Drive Single Wide
- Uncovered spaces: 1
Features
- Stories: 3
- Patio & porch: Patio
- Frontage type: West
Lot
- Features: Urban, Dog Park, City Lot, Hospital, Library, Park, Place of Worship, Public Transit, Rec./Community Centre, Schools, Shopping Nearby
- Topography: Flat
Details
- Additional structures: None
- Parcel number: 183280028
- Zoning: D/S-1402a
Construction
Type & style
- Home type: Condo
- Property subtype: Condo/Apt Unit, Residential, Condominium
- Attached to another structure: Yes
Materials
- Brick
- Foundation: Concrete Perimeter
- Roof: Flat
Condition
- 100+ Years
- New construction: No
- Year built: 1900
Utilities & green energy
- Sewer: Sewer (Municipal)
- Water: Municipal
- Utilities for property: Electricity Connected, Garbage/Sanitary Collection, High Speed Internet Avail, Recycling Pickup, Street Lights
Community & HOA
HOA
- Has HOA: Yes
- Amenities included: None
- Services included: Insurance, Building Maintenance, Common Elements, Maintenance Grounds, Parking, Water
- HOA fee: C$880 monthly
Location
- Region: Hamilton
Financial & listing details
- Price per square foot: C$402/sqft
- Annual tax amount: C$4,206
- Date on market: 6/2/2026
- Inclusions: Dishwasher, Dryer, Refrigerator, Stove, Washer, Window Coverings, All Existing Light Fixtures
- Exclusions: Tenants Belongings
- Electric utility on property: Yes
Price history
| Date | Event | Price |
|---|---|---|
| 10/5/2026 | Price change | C$525,778-0.4%C$402/sqft |
Source:  TRREB #X13227792 Report a problem TRREB #X13227792 Report a problem | ||
| 6/2/2026 | Listed for sale | C$527,900C$404/sqft |
Source: ITSO #40835029 Report a problem | ||
| 3/26/2024 | Listing removed | -- |
Source:  Cornerstone Association of REALTORS® - Hamilton-Burlington #H4187819 Report a problem Cornerstone Association of REALTORS® - Hamilton-Burlington #H4187819 Report a problem | ||
| 3/14/2024 | Listed for rent | C$2,700C$2/sqft |
Source: Cornerstone Association of REALTORS® - Hamilton-Burlington #H4187819 Report a problem | ||
Public tax history
Tax history is unavailable.
Climate risks
Neighborhood: Strathcona
Nearby schools
GreatSchools rating
No schools nearby
We couldn't find any schools near this home.
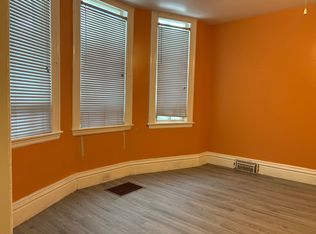
Similar homes
- C$439,9001 bd1 ba1.1k sqftMargaret Street Lofts, Hamilton, ON L8P 4C8For Sale
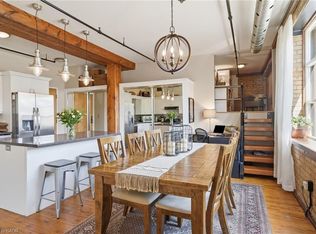 MLS ID #40840812, Alexandra Borondy, Salesperson, RE/MAX Escarpment Realty Inc.. ITSO
 - C$585,0001 bd1 ba1.1k sqftThe Lofts At Allenby, Hamilton, ON L8P 1S6For Sale
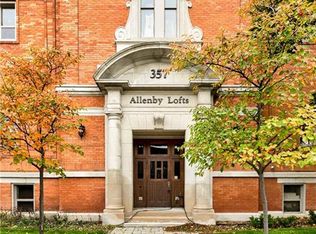 MLS ID #40871426, Colette R. Cooper, Broker, Royal LePage State Realty Inc.. ITSO
 - C$499,9002 bd2 ba1.5k sqftCore Lofts, Hamilton, ON L8P 4Z6For Sale
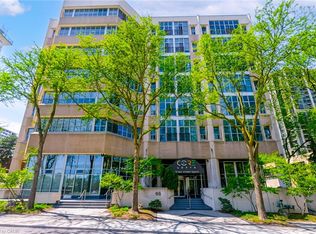 MLS ID #40868480, Adrian Di Pietro, Salesperson, New Era Real Estate. ITSO
 - C$469,0001 bd2 ba895 sqft150 Main Street West, Hamilton, ON L8P 1H8For Sale
 MLS ID #40872920, Jian Li, Broker, RE/MAX Escarpment Realty Inc.. ITSO
