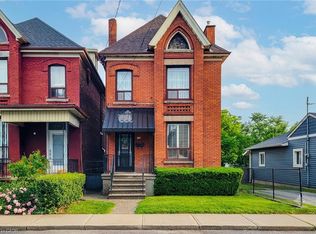
Welcome to 74 Emerald St N! Full of character and thoughtfully updated, this charming brick semi-detached home, built in 1890, beautifully blends historic charm with modern comfort. Featuring 3 bedrooms and 1 bathroom, this inviting home offers a functional layout with plenty of character throughout, including exposed brick walls and mantle. The spacious kitchen features a convenient pantry, while the beautifully updated bathroom adds a fresh, modern touch. Upstairs, the impressive attic-level family room boasts soaring ceilings and offers the perfect space to relax, entertain, create a home office or gym. Ample closet space and an unfinished basement provide plenty of storage. Outside, enjoy summer evenings on the large deck overlooking a lovely, tree-filled backyard—ideal for relaxing or entertaining. Convenient laneway parking for 2 cars. A wonderful opportunity to own a beautiful, turn-key home.
For sale
C$580,000
74 Emerald St N, Hamilton, ON L8L 5K3
3beds
1,807sqft
Single Family Residence, Residential
Built in 1890
2,520 Square Feet Lot
$-- Zestimate®
C$321/sqft
C$-- HOA
What's special
Brick semi-detached homeExposed brick wallsSpacious kitchenConvenient pantryBeautifully updated bathroomImpressive attic-level family roomSoaring ceilings
- 1 day
- 5
- 0
Zillow last checked:
Listing updated:
Listed by:
Michael Johnathon Berger, Salesperson,
Royal LePage State Realty
Source: ITSO,MLS®#: 40873064Originating MLS®#: Cornerstone Association of REALTORS®
Facts & features
Interior
Bedrooms & bathrooms
- Bedrooms: 3
- Bathrooms: 1
- Full bathrooms: 1
Other
- Level: Second
- Area: 100.8
- Dimensions: 10ft. 1in. x 10ft. 7in.
Bedroom
- Level: Second
- Area: 91
- Dimensions: 10ft. 0in. x 9ft. 10in. x 0ft. 0in.
Bedroom
- Level: Second
- Area: 161.46
- Dimensions: 16ft. 5in. x 10ft. 6in.
Bathroom
- Features: 4-Piece
- Level: Second
- Area: 30.57
- Dimensions: 5ft. 7in. x 6ft. 3in.
Dining room
- Level: Main
- Area: 161.62
- Dimensions: 16ft. 5in. x 10ft. 7in.
Family room
- Level: Third
- Area: 417.03
- Dimensions: 13ft. 2in. x 32ft. 3in.
Kitchen
- Level: Main
- Area: 144.46
- Dimensions: 13ft. 5in. x 11ft. 7in.
Living room
- Level: Main
- Area: 120.56
- Dimensions: 10ft. 3in. x 12ft. 2in.
Heating
- Forced Air, Natural Gas
Cooling
- Central Air
Appliances
- Included: Dishwasher, Dryer, Range Hood, Refrigerator, Stove, Washer
- Laundry: In Basement
Features
- Other
- Windows: Window Coverings
- Basement: Full,Unfinished
- Has fireplace: No
Interior area
- Total structure area: 1,807
- Total interior livable area: 1,807 sqft
- Finished area above ground: 1,807
Video & virtual tour
Property
Parking
- Total spaces: 2
- Parking features: Gravel, Lane/Alley Parking
- Uncovered spaces: 2
Features
- Stories: 2
- Frontage type: East
- Frontage length: 20.00
Lot
- Size: 2,520 Square Feet
- Dimensions: 20 x 126
- Features: Urban, Rectangular, Hospital, Library, Place of Worship, Public Transit
Details
- Parcel number: 171790043
- Zoning: D
Construction
Type & style
- Home type: SingleFamily
- Architectural style: Victorian
- Property subtype: Single Family Residence, Residential
- Attached to another structure: Yes
Materials
- Brick
- Foundation: Stone
- Roof: Asphalt Shing
Condition
- 100+ Years
- New construction: No
- Year built: 1890
Utilities & green energy
- Sewer: Sewer (Municipal)
- Water: Municipal
Community & HOA
Location
- Region: Hamilton
Financial & listing details
- Price per square foot: C$321/sqft
- Annual tax amount: C$3,067
- Date on market: 10/21/2026
- Inclusions: Dishwasher, Dryer, Range Hood, Refrigerator, Stove, Washer, Window Coverings, Entry Wall Shelf, Tv Wall Mount In Living Room, Kitchen Wall Shelves, Kitchen Sideboard, Kitchen Island, Bathroom Mirror, Wall Sconces In Primary Bedroom, Tv & Stand In The Loft, All Elfs, Garden Shed, Patio Pergola
- Exclusions: Plug-In Wall Sconce In Living Room, Wood Wall Shelf Unit In Dining Room.
Price history
| Date | Event | Price |
|---|---|---|
| 10/21/2026 | Listed for sale | C$580,000C$321/sqft |
Source: ITSO #40873064 Report a problem | ||
Public tax history
Tax history is unavailable.
Climate risks
Neighborhood: Landsdale
Nearby schools
GreatSchools rating
No schools nearby
We couldn't find any schools near this home.



Similar homes
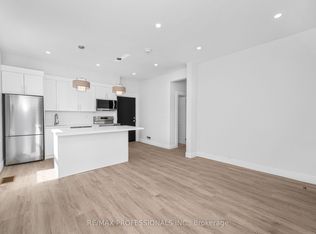
- C$519,9004 bd3 ba1.5k sqft32 Oak Ave, Hamilton, ON L8L 5M8For Sale
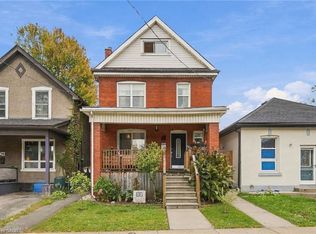 MLS ID #40870318, Mark Thomas Woehrle, Broker, RE/MAX Escarpment Realty Inc.. ITSO
- C$568,0004 bd2 ba1.5k sqft218 Catharine St N, Hamilton, ON L8L 4S6For Sale
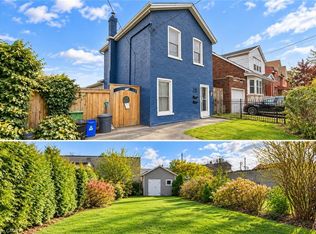 MLS ID #40872943, Nick Fernandez, Broker, RED AND WHITE REALTY INC.. ITSO
- C$570,0004 bd4 ba1.8k sqft127 East Ave S, Hamilton, ON L8N 2T6For Sale
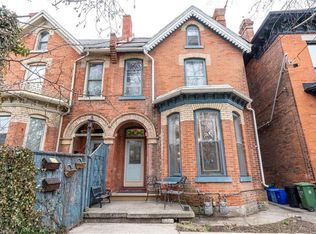 MLS ID #40871069, Johnny Szasz, Salesperson, Peak Realty Ltd.. ITSO
- C$499,9003 bd2 ba1.6k sqft244 Hughson St N, Hamilton, ON L8L 4M3For Sale
 MLS ID #40872771, Daniel Ciccone, Salesperson, RE/MAX Real Estate Centre Inc.. ITSO
