One of a kind live/work property — a rare opportunity for investors and end users alike. Featuring an updated brick bungalow — with 2 bedrooms, 1 bathroom, open concept living, dining and kitchen — paired with a substantial two-storey garage/workshop. From the backyard, enter a finished main-level space with kitchenette, bathroom and open work area, opening through to the garage bay. Stairs lead to a second-storey space with kitchen, bathroom, and living area. Parking for two. Finished garage spaces are not legal dwelling units.
For sale
C$699,900
442 King William St, Hamilton, ON L8L 1P9
2beds
1,992sqft
Single Family Residence, Residential
Built in 1900
2,458 Square Feet Lot
$-- Zestimate®
C$351/sqft
C$-- HOA
What's special
Updated brick bungalowParking for two
- 49 days
- 5
- 1
Zillow last checked:
Listing updated:
Listed by:
Julie Hua, Salesperson,
Keller Williams Complete Realty
Source: ITSO,MLS®#: 40855995Originating MLS®#: Cornerstone Association of REALTORS®
Facts & features
Interior
Bedrooms & bathrooms
- Bedrooms: 2
- Bathrooms: 3
- Full bathrooms: 3
- Main level bathrooms: 2
- Main level bedrooms: 2
Bedroom
- Level: Main
- Area: 88.66
- Dimensions: 8ft. 6in. x 11ft. 0in.
Bedroom
- Level: Main
- Area: 88.33
- Dimensions: 8ft. 3in. x 11ft. 0in.
Bathroom
- Features: 4-Piece
- Level: Main
Bathroom
- Description: Main level Garage
- Features: 4-Piece
- Level: Main
Bathroom
- Description: 2nd level garage
- Features: 3-Piece
- Level: Second
Dining room
- Level: Main
- Area: 81
- Dimensions: 9ft. 0in. x 9ft. 0in.
Kitchen
- Level: Main
- Area: 98
- Dimensions: 14ft. 0in. x 7ft. 0in.
Other
- Description: Main Level Garage
- Level: Main
Other
- Description: 2nd Floor Garage
- Level: Second
Laundry
- Level: Main
Living room
- Level: Main
- Area: 144
- Dimensions: 16ft. 0in. x 9ft. 0in.
Heating
- Forced Air, Natural Gas
Cooling
- Central Air
Appliances
- Laundry: Multiple Locations
Features
- In-law Capability
- Basement: Walk-Up Access,Partial,Unfinished
- Has fireplace: No
Interior area
- Total structure area: 1,992
- Total interior livable area: 1,992 sqft
- Finished area above ground: 1,992
Property
Parking
- Total spaces: 2
- Parking features: Detached Garage, Front Yard Parking, Private Drive Single Wide
- Garage spaces: 1
- Uncovered spaces: 1
Features
- Stories: 1
- Frontage type: South
- Frontage length: 20.92
Lot
- Size: 2,458 Square Feet
- Dimensions: 20.92 x 117.52
- Features: Urban, City Lot, Highway Access, Public Transit, Schools, Shopping Nearby
Details
- Additional structures: Workshop
- Parcel number: 171800135
- Zoning: D
Construction
Type & style
- Home type: SingleFamily
- Architectural style: Bungalow
- Property subtype: Single Family Residence, Residential
Materials
- Aluminum Siding, Brick, Metal/Steel Siding, Vinyl Siding
- Roof: Asphalt Shing
Condition
- 100+ Years
- New construction: No
- Year built: 1900
Utilities & green energy
- Sewer: Sewer (Municipal)
- Water: Municipal
Community & HOA
Location
- Region: Hamilton
Financial & listing details
- Price per square foot: C$351/sqft
- Annual tax amount: C$3,239
- Date on market: 8/18/2026
- Inclusions: Other, Fridge X4, Stove X3, Washer/Dryer X2, Dishwasher X1, All Window Coverings & Electrical Light Fixtures.
- Exclusions: Tenant Belongings
Price history
| Date | Event | Price |
|---|---|---|
| 9/23/2026 | Price change | C$699,900-3.4%C$351/sqft |
Source:  TRREB #X13688630 Report a problem TRREB #X13688630 Report a problem | ||
| 8/18/2026 | Listed for sale | C$724,900C$364/sqft |
Source: ITSO #40855995 Report a problem | ||
Public tax history
Tax history is unavailable.
Climate risks
Neighborhood: Landsdale
Nearby schools
GreatSchools rating
No schools nearby
We couldn't find any schools near this home.
Similar homes
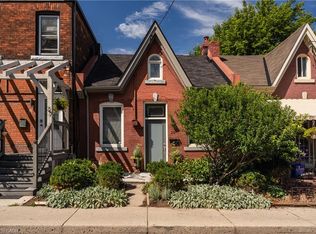
- C$679,9005 bd4 ba1.5k sqft536 Cannon St E, Hamilton, ON L8L 2E9For Sale
 MLS ID #40868757, Tiffany Funke, Salesperson, RE/MAX Escarpment Realty Inc.. ITSO
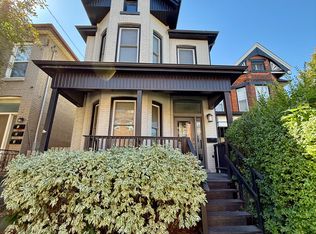
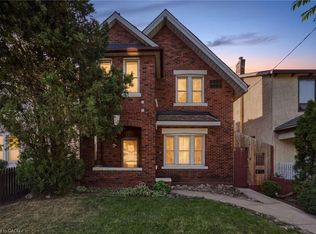
 - C$699,9003 bd3 ba2.2k sqft84 West Ave S, Hamilton, ON L8N 2S3For Sale
 MLS ID #40862346, Michael St. Jean, Salesperson, Michael St. Jean Realty Inc.. ITSO
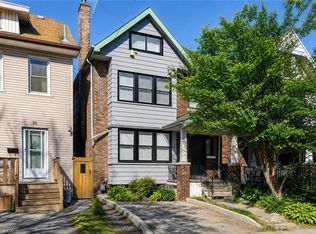
 - C$699,9003 bd3 ba1.8k sqft23 Gibson Ave, Hamilton, ON L8L 6J4For Sale
 MLS ID #40850067, Brian Karschti, Salesperson, Keller Williams Complete Realty. ITSO
 - C$585,0003 bd2 ba1.4k sqft63 Smith Ave, Hamilton, ON L8L 5P2For Sale
 MLS ID #40854748, Duncan Harvey, Salesperson, RE/MAX Aboutowne Realty Corp.. ITSO
