Attn: Artists, Musicians, Writers, Work From Home People, The character and layout at 593 & 595 King Street E, Hamilton, lend themselves naturally to a creative live/work angle. Between the 3,744 sq. ft. floor plan, soaring tin ceilings, exposed brick, and existing commercial/residential rental income, this setup suits painters, sculptors, and musicians seeking dedicated workspace subsidized by passive rent. Exceptional mixed-use opportunity in one of Hamilton's most sought-after neighbourhoods, perfectly positioned along the upcoming LRT line. Currently generating steady income from a main-floor commercial unit (Barbershop for 16yrs) and a tenanted upper-level apartment. Situated on a generous lot with a separate rear apartment, the property also features a massive deck, ideal for outdoor living or entertaining, along with private laneway parking. Fronting onto King Street East, this is a rare chance to invest in a high-visibility corridor surrounded by excellent highway access and a vibrant, ever-growing restaurant scene.
Under contract
C$850,000
595 King St E #593, Hamilton, ON L8N 1E4
2beds
3baths
Single Family Residence
Built in ----
0 Square Feet Lot
$-- Zestimate®
C$--/sqft
C$-- HOA
What's special
Soaring tin ceilingsExposed brickGenerous lotPrivate laneway parking
- 37 days
- 6
- 0
Zillow last checked:
Listing updated:
Listed by:
RE/MAX ESCARPMENT REALTY INC.
Source: TRREB,MLS®#: X13866024 Originating MLS®#: Toronto Regional Real Estate Board
Facts & features
Interior
Bedrooms & bathrooms
- Bedrooms: 2
- Bathrooms: 3
Primary bedroom
- Level: Second
- Dimensions: 5.03 x 4.09
Bedroom
- Level: Second
- Dimensions: 5.03 x 4.6
Bathroom
- Level: Main
- Dimensions: 3.78 x 3.15
Bathroom
- Level: Second
- Dimensions: 1.78 x 3.35
Bathroom
- Level: Second
- Dimensions: 1.5 x 3.02
Kitchen
- Level: Main
- Dimensions: 4.9 x 3.99
Kitchen
- Level: Second
- Dimensions: 3.73 x 4.75
Laundry
- Level: Main
- Dimensions: 3.33 x 1.98
Living room
- Level: Main
- Dimensions: 4.8 x 9.14
Loft
- Level: Second
- Dimensions: 5.03 x 7.42
Office
- Level: Second
- Dimensions: 3.1 x 3.35
Other
- Level: Main
Recreation
- Level: Basement
- Dimensions: 4.98 x 17.81
Other
- Level: Second
- Dimensions: 3.84 x 4.17
Utility room
- Level: Basement
- Dimensions: 2.84 x 2.74
Utility room
- Level: Basement
- Dimensions: 2.39 x 2.72
Utility room
- Level: Basement
- Dimensions: 3.61 x 13.87
Heating
- Forced Air, Gas
Cooling
- Central Air, Window Unit(s)
Features
- Flooring: Carpet Free
- Basement: Full,Separate Entrance
- Has fireplace: No
Interior area
- Living area range: 3500-5000 null
Video & virtual tour
Property
Parking
- Total spaces: 4
- Parking features: Private Triple, Covered
Features
- Stories: 2
- Pool features: None
Lot
- Size: 0 Square Feet
- Features: Park, Place Of Worship, Public Transit, School Bus Route, School
Details
- Parcel number: 171800146
Construction
Type & style
- Home type: SingleFamily
- Property subtype: Single Family Residence
Materials
- Brick
- Foundation: Other
- Roof: Flat
Utilities & green energy
- Sewer: Sewer
Community & HOA
Community
- Security: Alarm System
Location
- Region: Hamilton
Financial & listing details
- Tax assessed value: C$267,000
- Annual tax amount: C$4,498
- Date on market: 10/6/2026
Price history
Price history is unavailable.
Public tax history
Tax history is unavailable.
Climate risks
Neighborhood: Landsdale
Nearby schools
GreatSchools rating
No schools nearby
We couldn't find any schools near this home.


Similar homes
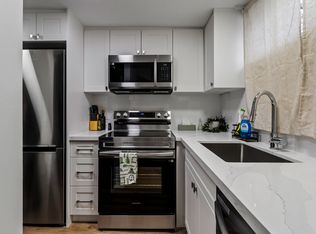
- C$899,9005 bd4 ba2.1k sqft44 San Paulo Dr, Hamilton, ON L9C 5L2For Sale
 MLS ID #40875719, Rod Frank, Salesperson, RE/MAX Escarpment Frank Realty. ITSO
- C$699,0004 bd2 ba-- sqft100 Wentworth St S, Hamilton, ON L8N 2Y9For Sale
 MLS ID #X13216642, ROYAL LEPAGE REAL ESTATE SERVICES LTD.. TRREB
- C$819,9004 bd3 ba-- sqft74 Parkplaza Dr, Hamilton, ON L8V 5A5For Sale
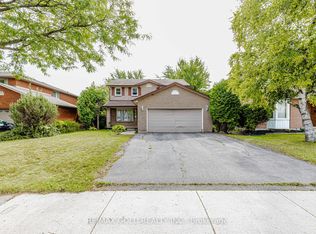 MLS ID #X13839724, RE/MAX GOLD REALTY INC.. TRREB
- C$899,9003 bd2 ba-- sqft90 Blake St, Hamilton, ON L8M 2S6For Sale
 MLS ID #X13590698, ROYAL LEPAGE STATE REALTY. TRREB
