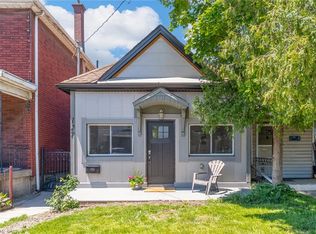
Opportunity knocks at 58 St. Matthews! This 4 bedroom, 3 bathroom home with a bonus third-storey loft offers great potential for an in-law suite or multi-generational living. With separate entrances, the layout gives you options to create the setup that works for you, whether that’s bringing the family under one roof, finding space for a work-from-home setup, or planning for flexible long-term use. The third-storey loft adds even more room to spread out, ideal for a home office, studio, or private retreat. Located minutes from Hamilton General Hospital, it’s a smart fit for healthcare professionals and anyone who values a short commute. You’ll also be right in the path of growing Barton Village, with its expanding mix of shops, restaurants, and community energy.
For sale
C$469,950
58 Saint Matthews Ave, Hamilton, ON L8L 5P3
4beds
1,697sqft
Single Family Residence, Residential
Built in ----
1,834 Square Feet Lot
$-- Zestimate®
C$277/sqft
C$-- HOA
What's special
Bonus third-storey loftSeparate entrances
- 3 hours
- 0
- 0
Zillow last checked:
Listing updated:
Listed by:
Nick Fioravanti, Salesperson,
RE/MAX Escarpment Realty Inc.,
Anthony Picone, Salesperson,
RE/MAX Escarpment Realty Inc.
Source: ITSO,MLS®#: 40871958Originating MLS®#: Cornerstone Association of REALTORS®
Facts & features
Interior
Bedrooms & bathrooms
- Bedrooms: 4
- Bathrooms: 3
- Full bathrooms: 3
- Main level bathrooms: 1
- Main level bedrooms: 2
Bedroom
- Level: Main
Bedroom
- Level: Main
Bedroom
- Level: Second
Bedroom
- Level: Second
Bathroom
- Features: 3-Piece
- Level: Main
Bathroom
- Features: 4-Piece
- Level: Second
Bathroom
- Features: 3-Piece
- Level: Basement
Foyer
- Level: Main
Kitchen
- Level: Main
Kitchen
- Level: Second
Laundry
- Level: Main
Laundry
- Level: Second
Other
- Level: Main
Loft
- Level: Third
Other
- Description: FURNACE
- Level: Basement
Sunroom
- Level: Main
Heating
- Forced Air, Natural Gas
Cooling
- Central Air
Features
- In-Law Floorplan
- Basement: Full,Finished
- Has fireplace: No
Interior area
- Total structure area: 1,697
- Total interior livable area: 1,697 sqft
- Finished area above ground: 1,697
Property
Parking
- Parking features: No Driveway Parking
Features
- Stories: 2
- Frontage type: East
- Frontage length: 19.91
Lot
- Size: 1,834 Square Feet
- Dimensions: 19.91 x 92.13
- Features: Urban, Hospital, Quiet Area
Details
- Parcel number: 171860327
- Zoning: R1a
Construction
Type & style
- Home type: SingleFamily
- Architectural style: Traditional
- Property subtype: Single Family Residence, Residential
Materials
- Aluminum Siding, Brick
- Foundation: Block
- Roof: Asphalt Shing
Condition
- 100+ Years
- New construction: No
Utilities & green energy
- Sewer: Sewer (Municipal)
- Water: Municipal
Community & HOA
Location
- Region: Hamilton
Financial & listing details
- Price per square foot: C$277/sqft
- Annual tax amount: C$3,662
- Date on market: 10/16/2026
- Inclusions: Other, 2 Fridges, 2 Stoves, 2 Washers, 2 Dryers, All Light Fixtures All Window Coverings
Price history
| Date | Event | Price |
|---|---|---|
| 10/16/2026 | Listed for sale | C$469,950C$277/sqft |
Source: ITSO #40871958 Report a problem | ||
Public tax history
Tax history is unavailable.
Climate risks
Neighborhood: Landsdale
Nearby schools
GreatSchools rating
No schools nearby
We couldn't find any schools near this home.
Similar homes
- C$490,0004 bd2 ba1.5k sqft23 Nightingale St, Hamilton, ON L8L 1R5For Sale
 MLS ID #40871670, Janna Frederick, Salesperson, Keller Williams Complete Realty. ITSO
 - C$570,0004 bd4 ba1.8k sqft127 East Ave S, Hamilton, ON L8N 2T6For Sale
 MLS ID #40871069, Johnny Szasz, Salesperson, Peak Realty Ltd.. ITSO
 - C$434,0002 bd2 ba852 sqft127 Barnesdale Ave N, Hamilton, ON L8L 6S8For Sale
 MLS ID #40870930, Alexandra Maurice, Broker, Real Broker Ontario Ltd.. ITSO
 - C$469,0004 bd2 ba1.2k sqft570 Cannon St E, Hamilton, ON L8L 2G4For Sale
 MLS ID #40857569, Michael St. Jean, Salesperson, Michael St. Jean Realty Inc.. ITSO
