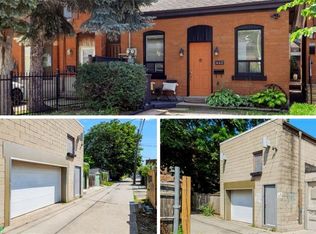
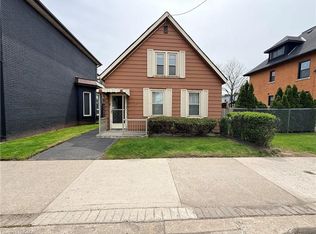
A classic Ontario worker cottage with all the charm of its original character, thoughtfully renovated for modern life. Lovingly updated with an approach that respects the age and architecture of the home, 29 Steven Street pairs high ceilings, exposed brick and original character with a truly beautiful new kitchen — timeless, understated and beautifully suited to the house, with thoughtful cabinetry and classic detailing. New hardwood floors run throughout, complementing the warm, considered finishes and giving the home an effortless sense of continuity. The layout offers two bedrooms and one beautifully updated bathroom, with the character of the house remaining firmly at the centre. Out back, the former garage has been transformed into a bright artist’s studio with alley access — an inspiring space for creative work, a home office or simply a place to make things. The backyard adds privacy and room to enjoy the outdoors. All of this is just an easy walk to downtown Hamilton and the restaurants, bars and energy of King William Street. A special little house for someone who appreciates old homes, thoughtful design and the beauty of keeping things simple.
For sale
C$549,900
29 Steven St, Hamilton, ON L8L 5N4
2beds
1,080sqft
Row/Townhouse, Residential, Rowhouse
Built in ----
2,520 Square Feet Lot
$-- Zestimate®
C$509/sqft
C$-- HOA
What's special
High ceilingsExposed brickOriginal characterBeautiful new kitchenThoughtful cabinetryClassic detailingNew hardwood floors
- 10 hours
- 6
- 2
Zillow last checked:
Listing updated:
Listed by:
Micah Lenahan, Salesperson,
Coldwell Banker Community Professionals
Source: ITSO,MLS®#: 40862963Originating MLS®#: Cornerstone Association of REALTORS®
Facts & features
Interior
Bedrooms & bathrooms
- Bedrooms: 2
- Bathrooms: 1
- Full bathrooms: 1
- Main level bathrooms: 1
- Main level bedrooms: 1
Bedroom
- Level: Main
Bedroom
- Level: Second
Bathroom
- Features: 4-Piece
- Level: Main
- Area: 270.75
- Dimensions: 18ft. 5in. X 15ft. 0in.
Dining room
- Level: Main
Kitchen
- Level: Main
Living room
- Level: Main
Heating
- Forced Air, Natural Gas
Cooling
- Central Air
Appliances
- Included: Dishwasher, Dryer, Refrigerator, Stove, Washer
- Laundry: In Area
Features
- None
- Basement: Separate Entrance,Full,Unfinished
- Has fireplace: No
Interior area
- Total structure area: 1,080
- Total interior livable area: 1,080 sqft
- Finished area above ground: 1,080
Video & virtual tour
Property
Parking
- Total spaces: 1
- Parking features: Detached Garage, No Driveway Parking
- Garage spaces: 1
Features
- Stories: 1
- Frontage type: North
- Frontage length: 20.00
Lot
- Size: 2,520 Square Feet
- Dimensions: 20 x 126
- Features: Urban, Rectangular, Park, Public Transit, Schools
Details
- Parcel number: 171790124
- Zoning: D
Construction
Type & style
- Home type: Townhouse
- Architectural style: Rowhouse
- Property subtype: Row/Townhouse, Residential, Rowhouse
- Attached to another structure: Yes
Materials
- Brick
- Foundation: Unknown
- Roof: Asphalt Shing
Condition
- 100+ Years
- New construction: No
Utilities & green energy
- Sewer: Sewer (Municipal)
- Water: Municipal
Community & HOA
Location
- Region: Hamilton
Financial & listing details
- Price per square foot: C$509/sqft
- Annual tax amount: C$2,749
- Date on market: 9/14/2026
- Inclusions: Dishwasher, Dryer, Refrigerator, Stove, Washer
- Exclusions: Tv In Living Room, Stained Glass Window Hanging Over Front Door
Price history
| Date | Event | Price |
|---|---|---|
| 9/14/2026 | Listed for sale | C$549,900C$509/sqft |
Source: ITSO #40862963 Report a problem | ||
Public tax history
Tax history is unavailable.
Climate risks
Neighborhood: Landsdale
Nearby schools
GreatSchools rating
No schools nearby
We couldn't find any schools near this home.
Schools provided by the listing agent
- Elementary: Dr J.Edgar Davey
- High: Sir John A Macdonald
Source: ITSO. This data may not be complete. We recommend contacting the local school district to confirm school assignments for this home.
Similar homes
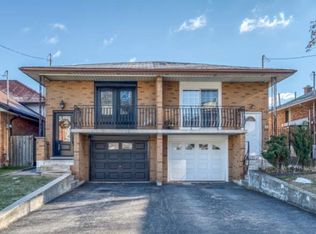
- C$599,0002 bd3 ba1k sqft34 Baillie St, Hamilton, ON L8N 2K5For Sale
 MLS ID #40860974, Rosemary E. Ferroni, Salesperson, Keller Williams Edge Realty. ITSO
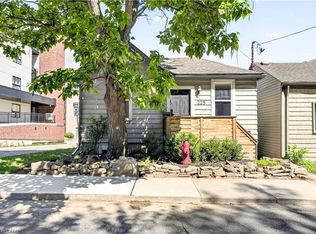
 - C$534,9003 bd2 ba794 sqft225 Charlton Ave E, Hamilton, ON L8N 1Z2For Sale
 MLS ID #40862019, Trishia Acorda, Salesperson, Corcoran Horizon Realty. ITSO
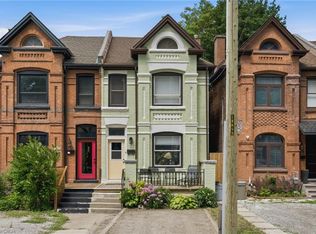
 - C$615,0005 bd2 ba1.3k sqft22 Spring St, Hamilton, ON L8N 2N9For Sale
 MLS ID #40862189, Adam E. White, Salesperson, Keller Williams Complete Realty. ITSO
 - C$399,0003 bd2 ba989 sqft358 Barton St E, Hamilton, ON L8L 2X9For Sale
 MLS ID #40862747, Mike Desormeaux, Salesperson, Rock Star Real Estate Inc.. ITSO
