
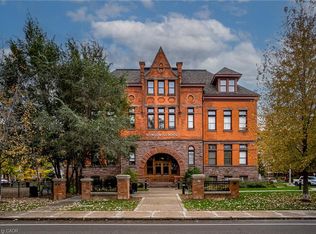
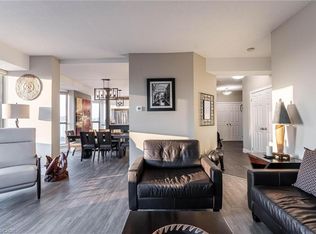
Step into condo living redefined. Offering nearly 2,000 square feet of multi-level living, this distinct townhouse-style loft inside the historic Stinson School combines dramatic Victorian architectural details with a remarkably spacious, flexible floor plan. The main level makes an unforgettable first impression: 13-foot soaring ceilings, rich sandblasted brick, and authentic schoolhouse hardwood underfoot. Whether you're hosting gatherings in the great room, preparing for dinner parties in the massive light filled kitchen with generous counter and cabinet space, working from the elevated mezzanine loft overhead, every inch radiates refined character. Retreat to a quiet, generous bedroom suite featuring ample storage and an upgraded 3-piece bath with a sleek glass shower and integrated laundry. Includes 1 private surface parking space. Tucked into a quiet, tree-lined neighbourhood within walking distance to Escarpment trails, parks, schools, rec centres, and local shops—plus quick access to Downtown Hamilton and commuter highways. Book your private showing today!
For sale
C$529,000
200 Stinson St #207, Hamilton, ON L8N 4J5
1beds
1,926sqft
Condo/Apt Unit, Residential, Condominium
Built in ----
-- sqft lot
$-- Zestimate®
C$275/sqft
C$986/mo HOA
What's special
Distinct townhouse-style loftDramatic victorian architectural detailsRich sandblasted brickAuthentic schoolhouse hardwood underfootGreat roomMassive light filled kitchenElevated mezzanine loft
- 48 days
- 15
- 0
Zillow last checked:
Listing updated:
Listed by:
Greg De Denus, Salesperson,
RE/MAX Escarpment Realty Inc.
Source: ITSO,MLS®#: 40850516Originating MLS®#: Cornerstone Association of REALTORS®
Facts & features
Interior
Bedrooms & bathrooms
- Bedrooms: 1
- Bathrooms: 2
- Full bathrooms: 2
- Main level bathrooms: 1
- Main level bedrooms: 1
Other
- Level: Main
Bathroom
- Features: 3-Piece
- Level: Second
Bathroom
- Features: 3-Piece, Laundry
- Level: Main
Den
- Level: Second
Eat in kitchen
- Level: Second
Foyer
- Level: Second
Great room
- Level: Second
Heating
- Natural Gas, Heat Pump
Cooling
- Central Air
Appliances
- Included: Built-in Microwave, Dishwasher, Dryer, Refrigerator, Stove, Washer
- Laundry: In-Suite
Features
- None
- Windows: Window Coverings
- Has fireplace: No
Interior area
- Total structure area: 1,926
- Total interior livable area: 1,926 sqft
- Finished area above ground: 1,926
Video & virtual tour
Property
Parking
- Total spaces: 1
- Parking features: Outside/Surface/Open
- Uncovered spaces: 1
- Details: Assigned Space: P53
Features
- Stories: 2
- Frontage type: North
Lot
- Features: Urban, City Lot, Hospital, Park, Place of Worship, Public Transit, Rec./Community Centre, Schools
Details
- Parcel number: 185080017
- Zoning: E/S-1635
Construction
Type & style
- Home type: Condo
- Property subtype: Condo/Apt Unit, Residential, Condominium
- Attached to another structure: Yes
Materials
- Brick, Stone
- Roof: Shingle
Condition
- 6-15 Years
- New construction: No
Utilities & green energy
- Sewer: Sewer (Municipal)
- Water: Municipal
Community & HOA
Community
- Security: Carbon Monoxide Detector, Smoke Detector
HOA
- Has HOA: Yes
- Amenities included: Elevator(s), Playground, Parking
- Services included: Insurance, Building Maintenance, Common Elements, Maintenance Grounds, Heat, Parking, Snow Removal, Water
- HOA fee: C$986 monthly
Location
- Region: Hamilton
Financial & listing details
- Price per square foot: C$275/sqft
- Annual tax amount: C$7,209
- Date on market: 7/24/2026
- Inclusions: Built-in Microwave, Carbon Monoxide Detector, Dishwasher, Dryer, Refrigerator, Smoke Detector, Stove, Washer, Window Coverings, All Light Fixtures.
Price history
| Date | Event | Price |
|---|---|---|
| 7/24/2026 | Listed for sale | C$529,000-11.8%C$275/sqft |
Source: ITSO #40850516 Report a problem | ||
| 6/1/2024 | Listing removed | -- |
Source:  Cornerstone Association of REALTORS® - Hamilton-Burlington #H4183379 Report a problem Cornerstone Association of REALTORS® - Hamilton-Burlington #H4183379 Report a problem | ||
| 1/17/2024 | Listed for sale | C$599,900C$311/sqft |
Source: Cornerstone Association of REALTORS® - Hamilton-Burlington #H4183379 Report a problem | ||
Public tax history
Tax history is unavailable.
Climate risks
Neighborhood: Stinson
Nearby schools
GreatSchools rating
No schools nearby
We couldn't find any schools near this home.
Similar homes
- C$599,9002 bd2 ba1.8k sqftStinson School, Hamilton, ON L8N 4J5For Sale
 MLS ID #40806048, Sarit Zalter, Salesperson, RE/MAX Escarpment Realty Inc.. ITSO
 - C$549,9902 bd1 ba1k sqft54 Alanson St #202, Hamilton, ON L8N 1W5For Sale
 MLS ID #40858019, Drew Woolcott, Broker, RE/MAX Escarpment Realty Inc.. ITSO
 - C$549,9004 bd2 ba1.8k sqft109 Gladstone Ave, Hamilton, ON L8M 2H8For Sale
 MLS ID #40858699, Sandy Mackay, Salesperson, Real Broker Ontario Ltd.. ITSO
 - C$534,0002 bd2 ba1.5k sqftBentley Place, Hamilton, ON L8P 3K6For Sale
 MLS ID #40858220, Domenic Pellicciotta, Salesperson, Royal LePage State Realty Inc.. ITSO
