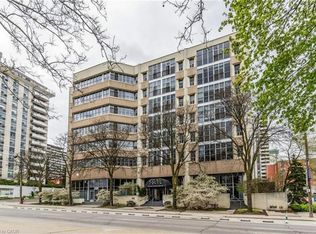
Fantastic Bentley Place !! Once you come in you wont want to leave. Great west Hamilton location. Panoramic views of city escarpment and lake Ontario. Beautiful open living, dining and kitchen area with 9' foot ceilings. Kitchen , baths and most flooring renos done since 2020.Kitch Island 3'.5" x 8' Accent LED lighting throughout. Wrap around balcony off living room. 2nd Balcony from primary bedroom with ensuite bath. Furnace and central air replaced in 2020.Windows and sliding doors replaced March, 2025. One excusive underground parking spot. A must to view.
For sale
C$534,000
67 Caroline St S #17C, Hamilton, ON L8P 3K6
2beds
1,500sqft
Condo/Apt Unit, Residential, Condominium
Built in 1990
-- sqft lot
$-- Zestimate®
C$356/sqft
C$1,142/mo HOA
What's special
Accent led lighting throughoutEnsuite bath
- 62 days
- 13
- 0
Zillow last checked:
Listing updated:
Listed by:
Domenic Pellicciotta, Salesperson,
Royal LePage State Realty Inc.
Source: ITSO,MLS®#: 40858220Originating MLS®#: Cornerstone Association of REALTORS®
Facts & features
Interior
Bedrooms & bathrooms
- Bedrooms: 2
- Bathrooms: 2
- Full bathrooms: 2
- Main level bathrooms: 2
- Main level bedrooms: 2
Other
- Features: Balcony/Deck, Carpet Free, Ensuite, Sliding Doors
- Level: Main
- Area: 166.86
- Dimensions: 11ft. 8in. x 15ft. 6in.
Bedroom
- Features: Carpet Free
- Level: Main
- Area: 154.33
- Dimensions: 11ft. 0in. x 14ft. 3in. x 0ft. 0in.
Bathroom
- Features: 3-Piece, Carpet Free
- Level: Main
- Area: 0
- Dimensions: 0 x 0
Other
- Features: 4-Piece, Carpet Free, Ensuite
- Level: Main
- Area: 0
- Dimensions: 0 x 0
Dining room
- Features: Carpet Free
- Level: Main
- Area: 143
- Dimensions: 11ft. 0in. x 13ft. 0in. x 0ft. 0in.
Foyer
- Features: Carpet Free
- Level: Main
- Area: 72.72
- Dimensions: 8ft. 0in. x 9ft. 9in. x 0ft. 0in.
Kitchen
- Features: Carpet Free
- Level: Main
- Area: 145.21
- Dimensions: 9ft. 7in. x 16ft. 1in.
Laundry
- Level: Main
- Area: 0
- Dimensions: 0 x 0
Living room
- Features: Balcony/Deck, Carpet Free, Sliding Doors
- Level: Main
- Area: 253.92
- Dimensions: 14ft. 6in. x 18ft. 6in.
Heating
- Combo Furnace, Electric Forced Air, Hot Water
Cooling
- Central Air
Appliances
- Laundry: In-Suite, Laundry Room
Features
- Elevator
- Basement: None
- Has fireplace: No
Interior area
- Total structure area: 1,500
- Total interior livable area: 1,500 sqft
- Finished area above ground: 1,500
Property
Parking
- Total spaces: 1
- Parking features: Exclusive, Outside/Surface/Open, Guest
- Garage spaces: 1
- Details: Assigned Space: 45
Features
- Stories: 1
- Patio & porch: Open
- Has view: Yes
- View description: City, Downtown, Lake, Panoramic
- Has water view: Yes
- Water view: Lake
- Frontage type: East
- Frontage length: 0.00
Lot
- Features: Urban, Rectangular, City Lot, Highway Access, Hospital, Library, Public Parking, Public Transit, School Bus Route, Schools, Shopping Nearby
Details
- Parcel number: 181710080
- Zoning: D6
Construction
Type & style
- Home type: Condo
- Architectural style: Apartment
- Property subtype: Condo/Apt Unit, Residential, Condominium
- Attached to another structure: Yes
Materials
- Concrete
- Foundation: Poured Concrete
- Roof: Tar/Gravel
Condition
- 31-50 Years
- New construction: No
- Year built: 1990
Utilities & green energy
- Sewer: Sanitary
- Water: Municipal
Community & HOA
Community
- Security: None
HOA
- Has HOA: Yes
- Amenities included: Elevator(s), Fitness Center, Party Room, Parking
- Services included: Insurance, Building Maintenance, Common Elements, Maintenance Grounds, Parking, Snow Removal, Water
- HOA fee: C$1,142 monthly
Location
- Region: Hamilton
Financial & listing details
- Price per square foot: C$356/sqft
- Annual tax amount: C$5,216
- Date on market: 8/25/2026
- Inclusions: None, 2-Fridges, Stove, Dishwasher, Microwave, Washer, Dryer, All As Is.
- Road surface type: Paved
Price history
| Date | Event | Price |
|---|---|---|
| 8/25/2026 | Listed for sale | C$534,000C$356/sqft |
Source:  TRREB #X13710562 Report a problem TRREB #X13710562 Report a problem | ||
Public tax history
Tax history is unavailable.
Climate risks
Neighborhood: Durand
Nearby schools
GreatSchools rating
No schools nearby
We couldn't find any schools near this home.
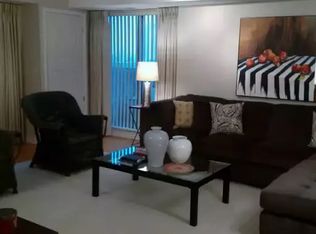

Similar homes
- C$439,9002 bd2 ba1.2k sqft67 Caroline St S #13A, Hamilton, ON L8P 3K6For Sale
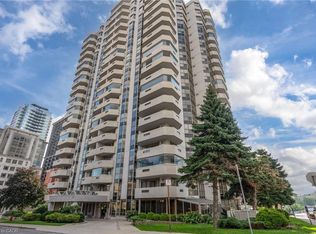 MLS ID #40873095, Danny Rawson, Salesperson, One Percent Realty Ltd.. ITSO
 - C$499,9002 bd2 ba1.5k sqftCore Lofts, Hamilton, ON L8P 4Z6For Sale
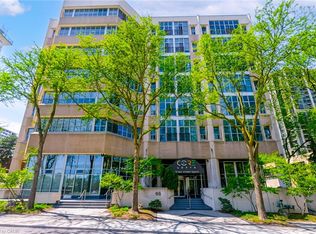 MLS ID #40868480, Adrian Di Pietro, Salesperson, New Era Real Estate. ITSO
 - C$529,9002 bd2 ba831 sqft15 Queen St S #1302, Hamilton, ON L8P 3R4For Sale
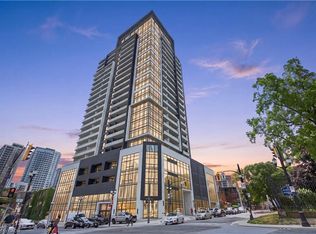 MLS ID #40851819, Michael St. Jean, Salesperson, Michael St. Jean Realty Inc.. ITSO
 - C$569,9002 bd2 ba1.7k sqftThe Core Lofts, Hamilton, ON L8P 4Z6For Sale
 MLS ID #40859256, Michael Jakobczak, Salesperson, RE/MAX Escarpment Realty Inc.. ITSO
