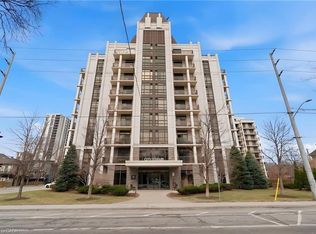
Welcome to 90 Charlton. Fall in love with this beautifully appointed 1,350 sq ft lower penthouse unit. The epitome of luxury, this gorgeous space is flooded with natural light. The open-concept layout features 2 generous bedrooms, 2 full bathrooms, a versatile den, and in-suite laundry. Two private balconies offer over 140 sq ft of outdoor retreat space with breathtaking southern exposure and peaceful views of Durand Park and the Hamilton Escarpment. Enjoy premium amenities including a fully equipped gym and party and meeting rooms. Secure underground parking space included. This truly walkable neighbourhood means you are just steps from everything Hamilton has to offer.
For sale
C$650,000
90 Charlton Ave W #804, Hamilton, ON L8P 0B4
2beds
1,350sqft
Condo/Apt Unit, Residential, Condominium
Built in 2012
-- sqft lot
$-- Zestimate®
C$481/sqft
C$1,507/mo HOA
What's special
Flooded with natural lightOpen-concept layoutVersatile denIn-suite laundryTwo private balconiesBreathtaking southern exposure
- 102 days |
- 21 |
- 0 |
Zillow last checked:
Listing updated:
Listed by:
Mark Nyman, Salesperson,
Royal LePage State Realty Inc.
Source: ITSO,MLS®#: 40821787Originating MLS®#: Cornerstone Association of REALTORS®
Facts & features
Interior
Bedrooms & bathrooms
- Bedrooms: 2
- Bathrooms: 2
- Full bathrooms: 2
- Main level bathrooms: 2
- Main level bedrooms: 2
Bedroom
- Level: Main
Other
- Level: Main
Bathroom
- Features: 4-Piece, Ensuite
- Level: Main
Bathroom
- Features: 3-Piece, Ensuite
- Level: Main
Den
- Level: Main
Dining room
- Level: Main
Foyer
- Level: Main
Kitchen
- Level: Main
Laundry
- Level: Main
Living room
- Level: Main
Heating
- Forced Air, Geothermal
Cooling
- Central Air
Appliances
- Included: Water Heater, Built-in Microwave, Dishwasher, Dryer, Freezer, Refrigerator, Stove, Washer
- Laundry: In-Suite
Features
- Auto Garage Door Remote(s), Elevator
- Basement: None
- Has fireplace: No
Interior area
- Total structure area: 1,350
- Total interior livable area: 1,350 sqft
- Finished area above ground: 1,350
Video & virtual tour
Property
Parking
- Total spaces: 1
- Parking features: Guest
- Garage spaces: 1
- Details: Assigned Space: A7
Features
- Stories: 1
- Patio & porch: Open
- Exterior features: Landscaped, Year Round Living
- Has view: Yes
- View description: City, Clear
- Frontage type: North
Lot
- Features: Urban, Dog Park, City Lot, High Traffic Area, Public Transit, Rec./Community Centre, School Bus Route, Shopping Nearby
Details
- Parcel number: 184970148
- Zoning: E/S-1600a
Construction
Type & style
- Home type: Condo
- Property subtype: Condo/Apt Unit, Residential, Condominium
- Attached to another structure: Yes
Materials
- Stone, Stucco
- Foundation: Concrete Block, Poured Concrete
- Roof: Flat
Condition
- 6-15 Years
- New construction: No
- Year built: 2012
Utilities & green energy
- Sewer: Sewer (Municipal)
- Water: Municipal
Community & HOA
Community
- Security: Smoke Detector
HOA
- Has HOA: Yes
- Amenities included: Fitness Center, Party Room, Parking
- Services included: Insurance, Building Maintenance, Common Elements, Maintenance Grounds, Heat, Parking, Snow Removal, Water
- HOA fee: C$1,507 monthly
Location
- Region: Hamilton
Financial & listing details
- Price per square foot: C$481/sqft
- Annual tax amount: C$8,429
- Date on market: 4/17/2026
- Inclusions: Built-in Microwave, Dishwasher, Dryer, Freezer, Refrigerator, Smoke Detector, Stove, Washer
Mark Nyman, Salesperson
Mark Nyman, Salesperson
(905) 648-4451
By pressing Contact Agent, you agree that the real estate professional identified above may call/text you about your search, which may involve use of automated means and pre-recorded/artificial voices. You don't need to consent as a condition of buying any property, goods, or services. Message/data rates may apply. You also agree to our Terms of Use. Zillow does not endorse any real estate professionals. We may share information about your recent and future site activity with your agent to help them understand what you're looking for in a home.
Price history
| Date | Event | Price |
|---|---|---|
| 7/14/2026 | Price change | C$650,000-5.1%C$481/sqft |
Source:  TRREB #X13011878 Report a problem TRREB #X13011878 Report a problem | ||
| 6/8/2026 | Price change | C$685,000-4.2%C$507/sqft |
Source: TRREB #X13011878 Report a problem | ||
| 5/8/2026 | Price change | C$715,000-4%C$530/sqft |
Source: TRREB #X13011878 Report a problem | ||
| 4/17/2026 | Listed for sale | C$745,000C$552/sqft |
Source: TRREB #X13011878 Report a problem | ||
Public tax history
Tax history is unavailable.
Climate risks
Neighborhood: Durand
Nearby schools
GreatSchools rating
No schools nearby
We couldn't find any schools near this home.
- C$---- bd-- ba-- sqft90 Charlton Ave W #502, Hamilton, ON L8P0B4Off Market
- C$---- bd-- ba-- sqft90 Charlton Ave W #608, Hamilton, ON L8P0B4Off Market
- C$---- bd-- ba-- sqft90 Charlton Ave W #409, Hamilton, ON L8P0B4Off Market
- C$669,9002 bd2 ba1.3k sqft90 Charlton Ave W #801, Hamilton, ON L8P0B4For Sale

- C$---- bd-- ba-- sqft90 Charlton Ave W #806, Hamilton, ON L8P0B4Off Market
- C$540,0002 bd2 ba959 sqft90 Charlton Ave W #711, Hamilton, ON L8P0B4Sold
- C$---- bd-- ba-- sqft90 Charlton Ave W #302, Hamilton, ON L8P0B4Off Market
- C$---- bd-- ba-- sqft90 Charlton Ave W #404, Hamilton, ON L8P0B4Off Market
Similar homes
- C$669,9002 bd2 ba1.3k sqft90 Charlton Ave W #801, Hamilton, ON L8P 0B4For SaleMLS ID #40829012, Michael St. Jean, Salesperson, Michael St. Jean Realty Inc.. ITSO
- C$499,0002 bd2 ba1.4k sqft67 Caroline St S #1304, Hamilton, ON L8P 3K6For Sale
 MLS ID #40850953, Peter Muraca, Salesperson, eXp Realty. ITSO
 - C$829,9002 bd2 ba1.7k sqftCity Square, Hamilton, ON L8P 0B4For Sale
 MLS ID #40816609, Sarit Zalter, Salesperson, RE/MAX Escarpment Realty Inc.. ITSO
 - C$679,9003 bd2 ba1.7k sqftCore Lofts, Hamilton, ON L8P 4Z6For Sale
 MLS ID #40805317, Jon Katz, Broker, Royal LePage State Realty. ITSO
 - C$499,9002 bd2 ba953 sqft81 Robinson St #807, Hamilton, ON L8P 0C2For SaleMLS ID #40827202, Brooke Hicks, Broker, Royal LePage Burloak Real Estate Services. ITSO
- C$549,9001 bd2 ba721 sqft101 Locke St S #314, Hamilton, ON L8P 4A6For SaleMLS ID #40844077, Julie Maue, Salesperson, Royal LePage State Realty. ITSO
- C$569,9002 bd2 ba1.5k sqftBentley Place, Hamilton, ON L8P 3K6For SaleMLS ID #40813427, Domenic Pellicciotta, Salesperson, Royal LePage State Realty Inc.. ITSO
- C$489,9002 bd1 ba750 sqftCity Square, Hamilton, ON L8P 0C2For SaleMLS ID #40844916, Angela Smuk, Salesperson, Realty Network. ITSO
- C$399,9992 bd1 ba1.1k sqft36 James St S #1402, Hamilton, ON L8P 4W4For SaleMLS ID #40850515, Samantha Acton, Salesperson, RE/MAX Escarpment Realty Inc.. ITSO
- C$449,9002 bd2 ba928 sqft150 Main St W #603, Hamilton, ON L8P 1H8For SaleMLS ID #40817231, Chris Klashoff, Salesperson, Royal LePage State Realty Inc.. ITSO
- C$589,9002 bd1 ba1k sqft118 King St E #Lph13, Hamilton, ON L8N 0A9For SaleMLS ID #40748022, Mike Heddle, Broker, Royal LePage State Realty Inc.. ITSO
- C$649,9002 bd2 ba1.1k sqftThe Dovercourt, Burlington, ON L7T 4M2For SaleMLS ID #40808361, Joe Mcmahon, Broker, RE/MAX Escarpment Realty Inc.. ITSO
- C$630,0002 bd2 ba890 sqft320 Plains Rd E #212, Burlington, ON L7T 0C1For SaleMLS ID #40846833, Adrian Di Pietro, Salesperson, New Era Real Estate. ITSO
- C$549,9002 bd2 ba1k sqft1 Redfern Ave #317, Hamilton, ON L9C 0E6For SaleMLS ID #40837783, Justin Little, Salesperson, RE/MAX Escarpment Realty Inc.. ITSO
- C$419,0002 bd2 ba728 sqft15 Queen St S #609, Hamilton, ON L8P 0C6For SaleMLS ID #40837697, Rob Golfi, Salesperson, RE/MAX Escarpment Golfi Realty Inc.. ITSO
- C$645,9002 bd2 ba978 sqftSpencers Landing, Burlington, ON L7S 2L7For SaleMLS ID #40835631, Allan Mccurdy, Broker of Record, Apple Park Realty Inc.. ITSO
- C$359,9002 bd2 ba1.3k sqft222 Jackson St W #603, Hamilton, ON L8P 4S5For SaleMLS ID #40802896, Heidi Kirk, Broker of Record, M. Marel Real Estate Inc.. ITSO
- C$559,9002 bd2 ba1k sqft5 Hamilton, Hamilton, ON L8B 2A4For SaleMLS ID #40817591, Phil Calvano, Broker of Record, Rockhaven Realty Inc.. ITSO
- C$439,5002 bd2 ba811 sqftVista Condos, Hamilton, ON L8N 0B2For SaleMLS ID #40845710, Alex Hill, Salesperson, RE/MAX Escarpment Realty Inc.. ITSO
- C$599,0002 bd2 ba1k sqft125 Shoreview Pl #322, Hamilton, ON L8E 0K3For SaleMLS ID #40839249, Nick Infante, Salesperson, HouseSigma Inc.. ITSO
