Perched above the vibrant core of downtown Hamilton, this extraordinary penthouse redefines condo living with an unmatched blend of space, style, and outdoor luxury. Spanning an impressive 1,740 sq ft, this rare corner suite is bathed in natural light and showcases sweeping south-eastern views of the city skyline and the stunning escarpment from virtually every angle. Step inside to a thoughtfully designed open-concept layout that offers both flow and distinction, with unique living spaces that cater to everyday comfort and effortless entertaining. The living room and kitchen are the heart of the home, beautifully appointed with high-end finishes, striking stone countertops, and a generous island with bar seating—perfect for gathering with friends or preparing meals in style. Floor-to-ceiling windows and a sliding glass walk-out seamlessly connect the indoors to an extraordinary outdoor experience. The crown jewel? An expansive private rooftop terrace of almost 1,400 sq ft—an entertainer’s dream and a true urban oasis accessible from the living room, den, and primary bedroom. Whether you're hosting summer soirées, enjoying morning coffee, or unwinding under the stars, this space delivers a lifestyle rarely found in condo living. The bright and spacious primary suite features a 3-piece ensuite and a large walk-in closet. A well-proportioned second bedroom offers its own private balcony retreat, while the versatile den is ideal for a home office or guest space. A 4-piece bathroom, and convenient in-suite laundry complete this exceptional offering. Residents also enjoy a Party Room, Exercise Room and dedicated Bike Room. All of this in a prime downtown location, steps to Hamilton’s best dining, shopping, schools, and transit—where city living meets elevated comfort in a truly one-of-a-kind penthouse residence.
For sale
C$829,900
90 Charlton Ave W #Penthouse 1, Hamilton, ON L8P 0B4
2beds
1,741sqft
Condo/Apt Unit, Residential, Condominium
Built in ----
-- sqft lot
$-- Zestimate®
C$477/sqft
C$1,775/mo HOA
What's special
Rare corner suiteBathed in natural lightThoughtfully designed open-concept layoutUnique living spacesHigh-end finishesStriking stone countertopsFloor-to-ceiling windows
- 121 days |
- 16 |
- 0 |
Zillow last checked:
Listing updated:
Listed by:
Sarit Zalter, Salesperson,
RE/MAX Escarpment Realty Inc.,
Jordan Zalter, Salesperson,
RE/MAX Escarpment Realty Inc.
Source: ITSO,MLS®#: 40816609Originating MLS®#: Cornerstone Association of REALTORS®
Facts & features
Interior
Bedrooms & bathrooms
- Bedrooms: 2
- Bathrooms: 2
- Full bathrooms: 2
- Main level bathrooms: 2
- Main level bedrooms: 2
Other
- Level: Main
Bedroom
- Level: Main
Bathroom
- Features: 3-Piece, Ensuite
- Level: Main
Bathroom
- Features: 4-Piece
- Level: Main
Dining room
- Level: Main
Foyer
- Level: Main
Kitchen
- Level: Main
Laundry
- Level: Main
Living room
- Level: Main
Office
- Level: Main
Heating
- Forced Air, Geothermal
Cooling
- Central Air
Appliances
- Included: Dishwasher, Dryer, Freezer, Refrigerator, Stove, Washer
- Laundry: In Area, Laundry Closet
Features
- High Speed Internet, Auto Garage Door Remote(s), Built-In Appliances
- Windows: Window Coverings
- Has fireplace: No
Interior area
- Total structure area: 1,741
- Total interior livable area: 1,741 sqft
- Finished area above ground: 1,741
Video & virtual tour
Property
Parking
- Total spaces: 2
- Parking features: Garage Door Opener, No Driveway Parking
- Garage spaces: 1
- Details: Assigned Space: B2
Features
- Stories: 1
- Patio & porch: Terrace
- Exterior features: Balcony, Controlled Entry, Landscaped, Year Round Living
- Has view: Yes
- View description: City, Clear
- Frontage type: North
Lot
- Features: Urban, Business Centre, City Lot, Library, Park, Place of Worship, Public Parking, Public Transit, Rec./Community Centre, School Bus Route, Schools, Shopping Nearby
- Topography: Flat
Details
- Parcel number: 184970151
- Zoning: E/S-1600A
Construction
Type & style
- Home type: Condo
- Property subtype: Condo/Apt Unit, Residential, Condominium
- Attached to another structure: Yes
Materials
- Stone, Stucco
- Foundation: Concrete Block, Poured Concrete
- Roof: Flat
Condition
- 6-15 Years
- New construction: No
Utilities & green energy
- Sewer: Sewer (Municipal)
- Water: Municipal
- Utilities for property: Cable Connected, Cable Available, Cell Service, Electricity Connected, Fibre Optics, Garbage/Sanitary Collection, Internet Other, Natural Gas Connected, Recycling Pickup, Street Lights, Phone Connected
Community & HOA
Community
- Security: Concierge/Security Guard, Smoke Detector(s)
HOA
- Has HOA: Yes
- Amenities included: Business Centre (WiFi Bldg), Party Room, Roof Deck
- Services included: Building Maintenance, Common Elements, Maintenance Grounds, Heat, Parking, Water
- HOA fee: C$1,775 monthly
Location
- Region: Hamilton
Financial & listing details
- Price per square foot: C$477/sqft
- Annual tax amount: C$11,019
- Date on market: 4/1/2026
- Inclusions: Dishwasher, Dryer, Freezer, Garage Door Opener, Refrigerator, Stove, Washer, Window Coverings, All Electrical Light Fixtures, All Bathroom Mirrors, Garage Door Remotes
- Electric utility on property: Yes
Sarit Zalter, Salesperson
Sarit Zalter, Salesperson
By pressing Contact Agent, you agree that the real estate professional identified above may call/text you about your search, which may involve use of automated means and pre-recorded/artificial voices. You don't need to consent as a condition of buying any property, goods, or services. Message/data rates may apply. You also agree to our Terms of Use. Zillow does not endorse any real estate professionals. We may share information about your recent and future site activity with your agent to help them understand what you're looking for in a home.
Price history
| Date | Event | Price |
|---|---|---|
| 7/21/2026 | Price change | C$829,900-2.4%C$477/sqft |
Source: ITSO #40816609 Report a problem | ||
| 6/15/2026 | Price change | C$849,900-5.6%C$488/sqft |
Source: ITSO #40816609 Report a problem | ||
| 4/1/2026 | Listed for sale | C$899,900C$517/sqft |
Source:  TRREB #X12945398 Report a problem TRREB #X12945398 Report a problem | ||
Public tax history
Tax history is unavailable.
Climate risks
Neighborhood: Durand
Nearby schools
GreatSchools rating
No schools nearby
We couldn't find any schools near this home.
- C$---- bd-- ba-- sqft90 Charlton Ave W #302, Hamilton, ON L8P0B4Off Market
- C$---- bd-- ba-- sqft90 Charlton Ave W #608, Hamilton, ON L8P0B4Off Market
- C$650,0002 bd2 ba1.3k sqft90 Charlton Ave W #804, Hamilton, ON L8P0B4For Sale
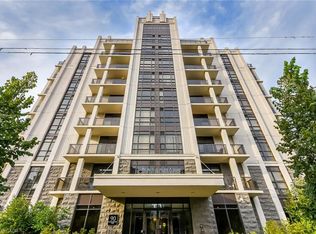
- C$---- bd-- ba-- sqft90 Charlton Ave W #706, Hamilton, ON L8P0B4Off Market
- C$---- bd-- ba-- sqft90 Charlton Ave W #904, Hamilton, ON L8P0B4Off Market
- C$---- bd-- ba-- sqft90 Charlton Ave W #502, Hamilton, ON L8P0B4Off Market
- C$---- bd-- ba-- sqft90 Charlton Ave W #409, Hamilton, ON L8P0B4Off Market
- C$299,0001 bd1 ba-- sqft90 Charlton Ave W #605, Hamilton, ON L8P0B4For Sale
Similar homes
- C$669,9002 bd2 ba1.3k sqft90 Charlton Ave W #801, Hamilton, ON L8P 0B4For Sale
 MLS ID #40829012, Michael St. Jean, Salesperson, Michael St. Jean Realty Inc.. ITSO
 - C$650,0002 bd2 ba1.3k sqft90 Charlton Ave W #804, Hamilton, ON L8P 0B4For SaleMLS ID #40821787, Mark Nyman, Salesperson, Royal LePage State Realty Inc.. ITSO
- C$749,9902 bd2 ba1.2k sqft46 Herkimer St #2, Hamilton, ON L8P 2G4For Sale
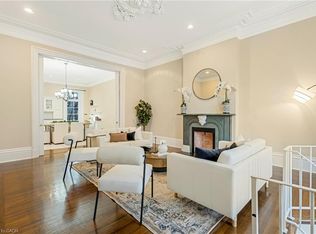 MLS ID #40845843, Roland Hsu, Salesperson, eXp Realty. ITSO
 - C$870,9642 bd3 ba1.4k sqftRoyal Connaught, Hamilton, ON L8N 1V2For Sale
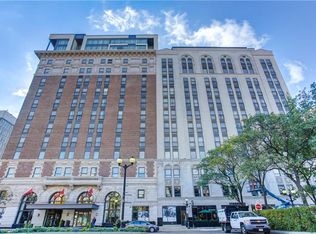 MLS ID #40836861, Tamer Fahmi, Broker of Record, Keller Williams Edge Hearth & Home Realty. ITSO
 - C$599,9002 bd2 ba1.5k sqftThe Diamond Greenway Condos, Hamilton, ON L8P 4V4For SaleMLS ID #40841681, Kimberley Maclean, Salesperson, Royal LePage State Realty Inc.. ITSO
- C$1,069,9993 bd3 ba1.8k sqft199 Hunter St W, Hamilton, ON L8P 1R7For SaleMLS ID #40852362, John Mota, Salesperson, Keller Williams Complete Realty. ITSO
- C$929,0002 bd2 ba1k sqft101 Locke St S #503, Hamilton, ON L8P 4A6For SaleMLS ID #40827241, Sam Pigott, Salesperson, Re/Max Twin City Realty Inc.. ITSO
- C$799,9003 bd2 ba1.3k sqft76 Pearl St N, Hamilton, ON L8R 2Y9For SaleMLS ID #40845487, Darren John Morris, Salesperson, RE/MAX Real Estate Centre Inc.. ITSO
- C$569,9002 bd2 ba1.4k sqftBently Place, Hamilton, ON L8P 3K6For SaleMLS ID #40827176, Adam Landucci, Salesperson, Homelife Professionals Realty Inc.. ITSO
- C$569,9002 bd2 ba1.5k sqftBentley Place, Hamilton, ON L8P 3K6For SaleMLS ID #40813427, Domenic Pellicciotta, Salesperson, Royal LePage State Realty Inc.. ITSO
- C$459,0002 bd2 ba1.5k sqftBentley Place, Hamilton, ON L8P 3K6For SaleMLS ID #40840640, Lynn Fee, Salesperson, RE/MAX Escarpment Realty Inc.. ITSO
- C$829,9003 bd3 ba1.6k sqft27 Beaverton Dr, Hamilton, ON L8W 3K9For SaleMLS ID #40805654, Laura Doucette, Salesperson, Sutton Group Innovative Realty Inc.. ITSO
- C$899,0002 bd1 ba1.4k sqftMaranatha Homes And Gardens, Burlington, ON L7N 1M8For SaleMLS ID #40830461, Patricia Anne Rende, Broker, Royal LePage Burloak Real Estate Services. ITSO
- C$669,0002 bd2 ba1.3k sqft1201 N Shore Blvd E #208, Burlington, ON L7S 1Z5For SaleMLS ID #40848188, Rob Golfi, Salesperson, RE/MAX Escarpment Golfi Realty Inc.. ITSO
- C$629,9992 bd2 ba1.2k sqft391 Plains Rd E Unit 412, Burlington, ON L7T 4M2For SaleMLS ID #40851539, Tanya Rocca, Salesperson, Royal LePage Burloak Real Estate Services. ITSO
- C$729,9003 bd2 ba1.4k sqft32 Magill St, Hamilton, ON L8R 2Y5For SaleMLS ID #40827566, Sarit Zalter, Salesperson, RE/MAX Escarpment Realty Inc.. ITSO
- C$849,9993 bd3 ba1.6k sqft57 Banbury Dr, Hamilton, ON L9K 1H8For SaleMLS ID #40819652, Dan Gismondi, Broker, RE/MAX Escarpment Realty Inc.. ITSO
- C$659,9002 bd3 ba1k sqft34 Baillie St, Hamilton, ON L8N 2K5For SaleMLS ID #40834414, Drew Woolcott, Broker, RE/MAX Escarpment Realty Inc.. ITSO
- C$747,9002 bd2 ba1.1k sqftSeasons, Burlington, ON L7T 0B9New ConstructionMLS ID #40828967, Lesley Crichton, Salesperson, Royal LePage Burloak Real Estate Services. ITSO
- C$649,9002 bd2 ba1.4k sqftLakewinds, Burlington, ON L7S 1Z5For SaleMLS ID #40820576, Maryann Kewin, Salesperson, Royal LePage Burloak Real Estate Services. ITSO
