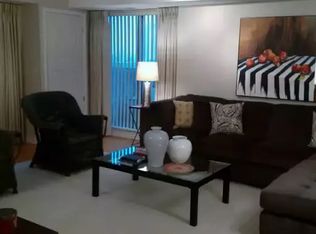
Spacious, light-filled, and full of updates, this Bentley Place 2-bed, 2-bath condo feels like home. With room sizes comparable to a detached house, it’s ideal for downsizers or first-time buyers. Upgrades since 2023 include new windows throughout, stone countertops in the kitchen and baths, updated lighting and ceiling fans, new hardware and faucets, and a stunning ensuite with glass shower, body jets, dual vanity, and Jacuzzi tub. The large primary bedroom features a walk-in closet and glass sliders to a private balcony with city views. The open-concept kitchen and dining area flow into an expansive living room with floor-to-ceiling windows and a northwest-facing wraparound balcony offering panoramic city and lake views. Walk to Hamilton GO, TD Coliseum, and the Farmers’ Market, with quick access to the 403. A must see!
For sale
C$569,900
67 Caroline St S #1803, Hamilton, ON L8P 3K6
2beds
1,488sqft
Condo/Apt Unit, Residential, Condominium
Built in ----
-- sqft lot
$-- Zestimate®
C$383/sqft
C$1,191/mo HOA
What's special
New windows throughoutNew hardware and faucetsLarge primary bedroomWalk-in closet
- 121 days
- 8
- 1
Zillow last checked:
Listing updated:
Listed by:
Adam Landucci, Salesperson,
Homelife Professionals Realty Inc.
Source: ITSO,MLS®#: 40827176Originating MLS®#: Cornerstone Association of REALTORS®
Facts & features
Interior
Bedrooms & bathrooms
- Bedrooms: 2
- Bathrooms: 2
- Full bathrooms: 2
- Main level bathrooms: 2
- Main level bedrooms: 2
Other
- Features: Carpet Free
- Level: Main
Bedroom
- Features: Carpet Free
- Level: Main
Bathroom
- Features: 5+ Piece, Double Vanity, Jetted Bathtub
- Level: Main
Bathroom
- Features: 4-Piece
- Level: Main
Dining room
- Features: Carpet Free
- Level: Main
Kitchen
- Level: Main
Laundry
- Level: Main
Living room
- Features: Carpet Free
- Level: Main
Heating
- Electric Forced Air
Cooling
- Central Air
Appliances
- Included: Dishwasher, Dryer, Refrigerator, Stove, Washer
- Laundry: In-Suite
Features
- Elevator
- Basement: None
- Has fireplace: No
Interior area
- Total structure area: 1,488
- Total interior livable area: 1,488 sqft
- Finished area above ground: 1,488
Video & virtual tour
Property
Parking
- Total spaces: 1
- Parking features: Garage Door Opener, No Driveway Parking
- Garage spaces: 1
Features
- Stories: 1
- Patio & porch: Open
- Has view: Yes
- Frontage type: East
Lot
- Features: Urban, City Lot, Highway Access, Hospital, Library, Public Parking, Public Transit, School Bus Route, Schools, Shopping Nearby, Trails, View from Escarpment, Visual Exposure
Details
- Parcel number: 181710085
- Zoning: D6
Construction
Type & style
- Home type: Condo
- Property subtype: Condo/Apt Unit, Residential, Condominium
- Attached to another structure: Yes
Materials
- Concrete
- Foundation: Poured Concrete
- Roof: Flat, Tar/Gravel
Condition
- 31-50 Years
- New construction: No
Utilities & green energy
- Sewer: Sewer (Municipal)
- Water: Municipal
Community & HOA
HOA
- Has HOA: Yes
- Amenities included: Elevator(s), Fitness Center, Party Room, Parking
- Services included: Insurance, Building Maintenance, Common Elements, Maintenance Grounds, Parking, Snow Removal, Water
- HOA fee: C$1,191 monthly
Location
- Region: Hamilton
Financial & listing details
- Price per square foot: C$383/sqft
- Annual tax amount: C$5,168
- Date on market: 5/6/2026
- Inclusions: Dishwasher, Dryer, Garage Door Opener, Refrigerator, Stove, Washer
Price history
| Date | Event | Price |
|---|---|---|
| 7/6/2026 | Price change | C$569,900-5%C$383/sqft |
Source: ITSO #40827176 Report a problem | ||
| 6/10/2026 | Price change | C$599,900-4.8%C$403/sqft |
Source: ITSO #40827176 Report a problem | ||
| 5/21/2026 | Price change | C$629,900-3.1%C$423/sqft |
Source: ITSO #40827176 Report a problem | ||
| 5/6/2026 | Listed for sale | C$649,900+18.2%C$437/sqft |
Source: ITSO #40827176 Report a problem | ||
| 5/12/2023 | Listing removed | -- |
Source:  Cornerstone Association of REALTORS® - Hamilton-Burlington #H4162119 Report a problem Cornerstone Association of REALTORS® - Hamilton-Burlington #H4162119 Report a problem | ||
| 5/1/2023 | Listed for sale | C$549,900C$370/sqft |
Source: Cornerstone Association of REALTORS® - Hamilton-Burlington #H4162119 Report a problem | ||
Public tax history
Tax history is unavailable.
Climate risks
Neighborhood: Durand
Nearby schools
GreatSchools rating
No schools nearby
We couldn't find any schools near this home.

Similar homes
- C$459,0002 bd2 ba1.5k sqftBentley Place, Hamilton, ON L8P 3K6For Sale
 MLS ID #40840640, Lynn Fee, Salesperson, RE/MAX Escarpment Realty Inc.. ITSO
 - C$599,9002 bd2 ba1.2k sqftOakland Greens (Building B), Burlington, ON L7T 4K9New Construction
 MLS ID #40855350, Tara Dunn, Salesperson, Sutton Group Summit Realty Inc.. ITSO
 - C$479,9503 bd2 ba1.2k sqft75 Queen St N #1606, Hamilton, ON L8R 3J3For Sale
 MLS ID #40850569, Angelo Fazzari, Salesperson, RE/MAX Real Estate Centre Inc.. ITSO
 - C$549,9002 bd2 ba1k sqft5 Hamilton, Hamilton, ON L8B 2A4For Sale
 MLS ID #40859277, Phil Calvano, Broker of Record, Rockhaven Realty Inc.. ITSO
