Bright, spacious, and move-in ready! This beautifully updated 1,541 sq. ft. corner unit offers an abundance of natural light overlooking manicured greenspace and quiet residential area. Highly desirable 3-bedroom, 2-bathroom layout. Freshly painted throughout, the home features newer luxury vinyl flooring and an updated kitchen with crisp white cabinetry, black granite countertops, and stainless steel appliances. The generous open-concept living and dining area flows to a deep private balcony-perfect for morning coffee or relaxing outdoors. The primary bedroom includes a full ensuite and walk-in closet, while two additional bedrooms provide flexibility for family, guests, or a home office. Large insuite laundry room with loads of storage too! Two owned underground parking spaces are included, a rare and valuable bonus. This well-maintained unit shows beautifully and is ideally located in the heart of Ancaster, just steps to shopping, restaurants, parks, transit, and everyday amenities. A fantastic opportunity to enjoy comfortable, low-maintenance living in one of Ancaster's most convenient locations.
For sale
C$599,900
150 Wilson St #308, Ancaster, ON L9G 1E2
3beds
1,541sqft
Condo/Apt Unit, Residential, Condominium
Built in 1985
-- sqft lot
$-- Zestimate®
C$389/sqft
C$1,000/mo HOA
What's special
Abundance of natural lightOverlooking manicured greenspaceQuiet residential areaFreshly painted throughoutNewer luxury vinyl flooringUpdated kitchenCrisp white cabinetry
- 12 hours |
- 1 |
- 0 |
Zillow last checked:
Listing updated:
Listed by:
Margaret Reid, Salesperson,
Royal LePage State Realty Inc.,
Kathy Della-Nebbia, Salesperson,
Royal LePage State Realty Inc.
Source: ITSO,MLS®#: 40853042Originating MLS®#: Cornerstone Association of REALTORS®
Facts & features
Interior
Bedrooms & bathrooms
- Bedrooms: 3
- Bathrooms: 2
- Full bathrooms: 2
- Main level bathrooms: 2
- Main level bedrooms: 3
Kitchen
- Level: Main
Heating
- Baseboard, Electric
Cooling
- Central Air
Appliances
- Included: Dishwasher, Dryer, Microwave, Stove, Washer
- Laundry: In-Suite
Features
- Elevator
- Windows: Window Coverings
- Has fireplace: No
Interior area
- Total structure area: 1,541
- Total interior livable area: 1,541 sqft
- Finished area above ground: 1,541
Video & virtual tour
Property
Parking
- Total spaces: 2
- Parking features: Asphalt, Built-In, Guest
- Garage spaces: 2
- Details: Assigned Space: 31 & 32
Features
- Stories: 1
- Patio & porch: Open
- Has view: Yes
- View description: Clear
- Frontage type: East
Lot
- Features: Urban, Airport, Ample Parking, Arts Centre, Corner Lot, City Lot, Near Golf Course, Highway Access, Landscaped, Library, Major Highway, Park, Place of Worship, Public Parking, Public Transit, Quiet Area, Rec./Community Centre, Schools, Shopping Nearby
Details
- Parcel number: 181110038
- Zoning: RM6-278
Construction
Type & style
- Home type: Condo
- Property subtype: Condo/Apt Unit, Residential, Condominium
- Attached to another structure: Yes
Materials
- Brick, Block
- Foundation: Unknown
- Roof: Other
Condition
- 31-50 Years
- New construction: No
- Year built: 1985
Utilities & green energy
- Sewer: Sewer (Municipal)
- Water: Municipal
Community & HOA
HOA
- Has HOA: Yes
- Amenities included: Elevator(s), Parking
- Services included: Insurance, Building Maintenance, Maintenance Grounds, Internet, Parking, Property Management Fees, Snow Removal, Water, Windows
- HOA fee: C$1,000 monthly
Location
- Region: Ancaster
Financial & listing details
- Price per square foot: C$389/sqft
- Annual tax amount: C$4,429
- Date on market: 8/4/2026
- Inclusions: Dishwasher, Dryer, Microwave, Stove, Washer, Window Coverings
M
Margaret Reid, Salesperson
(905) 574-4600
By pressing Contact Agent, you agree that the real estate professional identified above may call/text you about your search, which may involve use of automated means and pre-recorded/artificial voices. You don't need to consent as a condition of buying any property, goods, or services. Message/data rates may apply. You also agree to our Terms of Use. Zillow does not endorse any real estate professionals. We may share information about your recent and future site activity with your agent to help them understand what you're looking for in a home.
Price history
| Date | Event | Price |
|---|---|---|
| 8/4/2026 | Listed for sale | C$599,900C$389/sqft |
Source: ITSO #40853042 Report a problem | ||
Public tax history
Tax history is unavailable.
Climate risks
Neighborhood: Leeming
Nearby schools
GreatSchools rating
No schools nearby
We couldn't find any schools near this home.
Schools provided by the listing agent
- Elementary: Frank Panabaker Es; St Jaochim Es; St Ann's
- High: Bishop Tonnos; Ancaster High School
Source: ITSO. This data may not be complete. We recommend contacting the local school district to confirm school assignments for this home.
- C$649,9002 bd2 ba1.2k sqft150 Wilson St W #303, Hamilton, ON L9G4E7For Sale
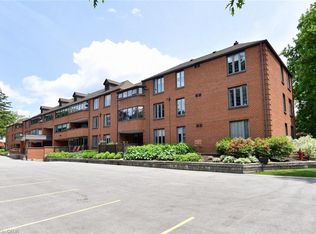
- C$---- bd-- ba-- sqft150 Wilson St W #305, Hamilton, ON L9G4E7Off Market
- C$---- bd-- ba-- sqft150 Wilson St W #114, Hamilton, ON L9G4E7Off Market
- C$---- bd-- ba-- sqft150 Wilson St W #112, Hamilton, ON L9G4E7Off Market
- C$599,9003 bd2 ba-- sqft150 Wilson St W #308, Hamilton, ON L9G4E7For Sale
- C$549,9002 bd2 ba1.2k sqft150 Wilson St W #103, Hamilton, ON L9G4E7For Sale
- C$---- bd-- ba-- sqft150 Wilson St W #220, Hamilton, ON L9G4E7Off Market
- C$1,495,000-- bd-- ba-- sqft140 Wilson St W, Hamilton, ON L9G1N3For Sale
Similar homes
- C$649,9993 bd3 ba1.3k sqft10 Davidson Blvd #24, Hamilton, ON L9H 7N9For Sale
 MLS ID #40850578, Naima Cothran, Broker, Royal LePage State Realty Inc.. ITSO
 - C$574,9992 bd2 ba1.2k sqft970 Golf Links Rd #205, Hamilton, ON L9K 1J8For Sale
 MLS ID #40834077, Lorri Eckert, Salesperson, RE/MAX Aboutowne Realty Corp.. ITSO
 - C$309,9003 bd2 ba1k sqft1964 Main St W #1009, Hamilton, ON L8S 1J5For Sale
 MLS ID #40853106, Mary Hamilton, Salesperson, RE/MAX Escarpment Realty Inc.. ITSO
 - C$619,9002 bd2 ba1.1k sqft232 Silverbirch Blvd, Hamilton, ON L0R 1W0For Sale
 MLS ID #40821535, Josh Cull-Hewitt, Salesperson, RE/MAX Escarpment Realty Inc.. ITSO
 - C$599,9002 bd2 ba1.5k sqftThe Diamond Greenway Condos, Hamilton, ON L8P 4V4For SaleMLS ID #40841681, Kimberley Maclean, Salesperson, Royal LePage State Realty Inc.. ITSO
- C$559,0002 bd2 ba1k sqft1276 Maple Crossing Blvd #1711, Burlington, ON L7S 2J9For SaleMLS ID #40852820, Nick Gewarges, Broker, Right at Home Realty. ITSO
- C$750,0003 bd3 ba2.1k sqft151 McNiven Rd Unit 11, Hamilton, ON L9G 4S7For SaleMLS ID #40847587, Kathy Della-Nebbia, Salesperson, Royal LePage State Realty Inc.. ITSO
- C$724,9003 bd3 ba1.9k sqft320 Hamilton Dr #10, Hamilton, ON L9G 4W6For SaleMLS ID #40826597, Jeff Ham, Salesperson, REVEL Realty Inc. ITSO
- C$579,9003 bd2 ba1.4k sqftBayliner, Hamilton, ON L8E 3W6For SaleMLS ID #40845346, Susan Pauls-Valerio, Broker, RE/MAX Escarpment Realty Inc.. ITSO
- C$569,9002 bd2 ba1.4k sqftBently Place, Hamilton, ON L8P 3K6For SaleMLS ID #40827176, Adam Landucci, Salesperson, Homelife Professionals Realty Inc.. ITSO
- C$499,0002 bd2 ba1.4k sqft67 Caroline St S #1304, Hamilton, ON L8P 3K6For SaleMLS ID #40850953, Peter Muraca, Salesperson, eXp Realty. ITSO
- C$699,9005 bd2 ba1.6k sqft167 Berkindale Dr, Hamilton, ON L8E 2R6For SaleMLS ID #40852257, Krista Toussaint, Salesperson, RE/MAX Escarpment Realty Inc.. ITSO
- C$499,9502 bd3 ba1.2k sqft75 Queen St N #1606, Hamilton, ON L8R 3J3For SaleMLS ID #40850569, Angelo Fazzari, Salesperson, RE/MAX Real Estate Centre Inc.. ITSO
- C$669,0002 bd2 ba1.3k sqft1201 N Shore Blvd E #208, Burlington, ON L7S 1Z5For SaleMLS ID #40848188, Rob Golfi, Salesperson, RE/MAX Escarpment Golfi Realty Inc.. ITSO
- C$600,0002 bd2 ba1k sqft1270 Maple Crossing Blvd #509, Burlington, ON L7S 2J3For SaleMLS ID #40851135, Cheryl Buis, Salesperson, Royal LePage Burloak Real Estate Services. ITSO
- C$649,9002 bd2 ba1.4k sqftLakewinds, Burlington, ON L7S 1Z5For SaleMLS ID #40820576, Maryann Kewin, Salesperson, Royal LePage Burloak Real Estate Services. ITSO
- C$519,5003 bd2 ba1.2k sqft300 Rexford Dr #24, Hamilton, ON L8W 1P5For SaleMLS ID #40850250, Patty Bevan, Salesperson, RE/MAX Escarpment Realty Inc.. ITSO
- C$429,0003 bd2 ba1k sqftForest Glen, Hamilton, ON L8S 1J5For SaleMLS ID #40835678, Beth Tallach, Salesperson, Keller Williams Complete Realty. ITSO
- C$544,0003 bd2 ba1.2k sqft1270 Maple Crossing Blvd #808, Burlington, ON L7S 2J3For SaleMLS ID #40849104, Lisa Ann Weber, Salesperson, CENTURY 21 MILLER DAVIES REAL ESTATE LTD.. ITSO
- C$439,9002 bd2 ba1.1k sqft700 Dynes Rd #904, Burlington, ON L7N 3M2For SaleMLS ID #40852337, Mike Machado, Salesperson, Keller Williams Complete Realty. ITSO
