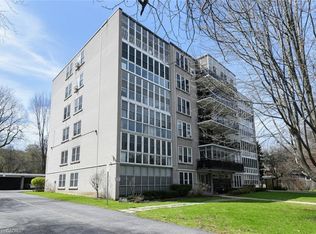
Prepare to be WOWED by this well cared for tree top beauty in sought after Forest Glen. This spectacular 10th-floor condo offers a tranquil retreat in Hamilton West. This spacious floor plan offers generous sized living room with large windows offering plenty of natural light. The Kitchen is sure to impress with dark cabinets, plenty of cabinet space and prep space with attached Dining Room w/walk-out to the balcony. The private balcony offers breathtaking escarpment and city skyline views, you will be in awe in the fall. The property offers 3 spacious bedrooms and 2 baths. The Master has a 2 pce ensuite for your convenience and a spacious walk in closet. There is also a 4 pce main bath and 2 more spacious bedrooms in this generous sized unit. The amenities are sure to blow you away offering an indoor pool, sauna, games room, party room and exercise room just to name a few. This beauty is located only moments from ALL conveniences including major transit routes and highway access, McMaster University and the hospital. This one offers the perfect balance of urban accessibility with the serenity of nature and no maintenance.
For sale
C$309,900
1964 Main St W #1009, Hamilton, ON L8S 1J5
3beds
1,092sqft
Condo/Apt Unit, Residential, Condominium
Built in ----
-- sqft lot
$-- Zestimate®
C$284/sqft
C$997/mo HOA
What's special
Spacious floor plan
- 11 hours |
- 3 |
- 0 |
Zillow last checked:
Listing updated:
Listed by:
Mary Hamilton, Salesperson,
RE/MAX Escarpment Realty Inc.
Source: ITSO,MLS®#: 40853106Originating MLS®#: Cornerstone Association of REALTORS®
Facts & features
Interior
Bedrooms & bathrooms
- Bedrooms: 3
- Bathrooms: 2
- Full bathrooms: 1
- 1/2 bathrooms: 1
- Main level bathrooms: 2
- Main level bedrooms: 3
Other
- Level: Main
Bedroom
- Level: Main
Bedroom
- Level: Main
Bathroom
- Features: 4-Piece
- Level: Main
Other
- Features: 2-Piece
- Level: Main
Dining room
- Level: Main
Eat in kitchen
- Level: Main
Living room
- Level: Main
Utility room
- Level: Main
Heating
- Forced Air, Natural Gas
Cooling
- Window Unit(s)
Appliances
- Included: Refrigerator, Stove
- Laundry: Coin Operated
Features
- Has fireplace: No
Interior area
- Total structure area: 1,092
- Total interior livable area: 1,092 sqft
- Finished area above ground: 1,092
Property
Parking
- Total spaces: 2
- Parking features: Outside/Surface/Open, Guest
- Garage spaces: 1
- Uncovered spaces: 1
- Details: Assigned Space: 4P8
Features
- Stories: 1
- Patio & porch: Open
- Frontage type: East
Lot
- Features: Urban, City Lot, Greenbelt, Hospital, Park, Place of Worship, Public Transit
Details
- Parcel number: 180090190
- Zoning: A, B-1, E/S-52
- Other equipment: Intercom
Construction
Type & style
- Home type: Condo
- Property subtype: Condo/Apt Unit, Residential, Condominium
- Attached to another structure: Yes
Materials
- Block
- Foundation: Poured Concrete
- Roof: Tar/Gravel
Condition
- 51-99 Years
- New construction: No
Utilities & green energy
- Sewer: Sewer (Municipal)
- Water: Municipal
Community & HOA
HOA
- Has HOA: Yes
- Amenities included: Elevator(s), Fitness Center, Game Room, Party Room, Pool, Sauna, Parking, Workshop Area
- Services included: Heat, Water
- HOA fee: C$997 monthly
Location
- Region: Hamilton
Financial & listing details
- Price per square foot: C$284/sqft
- Annual tax amount: C$2,959
- Date on market: 8/4/2026
- Inclusions: Refrigerator, Stove
M
Mary Hamilton, Salesperson
(905) 308-4887
By pressing Contact Agent, you agree that the real estate professional identified above may call/text you about your search, which may involve use of automated means and pre-recorded/artificial voices. You don't need to consent as a condition of buying any property, goods, or services. Message/data rates may apply. You also agree to our Terms of Use. Zillow does not endorse any real estate professionals. We may share information about your recent and future site activity with your agent to help them understand what you're looking for in a home.
Price history
| Date | Event | Price |
|---|---|---|
| 8/4/2026 | Listed for sale | C$309,900C$284/sqft |
Source: ITSO #40853106 Report a problem | ||
Public tax history
Tax history is unavailable.
Climate risks
Neighborhood: Ainslie Wood
Nearby schools
GreatSchools rating
No schools nearby
We couldn't find any schools near this home.
- C$---- bd-- ba-- sqft1950 Main St W #202, Hamilton, ON L8S4M9Off Market
- C$--3 bd2 ba1k sqft1966 Main St W #402, Hamilton, ON L8S1J6Off Market
- C$---- bd-- ba-- sqft1950 Main St W #906, Hamilton, ON L8S4M9Off Market
- C$227,0001 bd1 ba-- sqft1950 Main St W #502, Hamilton, ON L8S4M9For Sale

- C$309,0002 bd1 ba-- sqft1950 Main St W #705, Hamilton, ON L8S4M9For Sale
- C$2,0502 bd1 ba-- sqft1950 Main St W #1003, Hamilton, ON L8S4M9For Rent
- C$285,0002 bd1 ba767 sqft1950 Main St W #607, Hamilton, ON L8S4M9Sold
- C$232,0001 bd1 ba604 sqft1950 Main St W #1108, Hamilton, ON L8S4M9Sold
Similar homes
- C$429,0003 bd2 ba1k sqftForest Glen, Hamilton, ON L8S 1J5For Sale
 MLS ID #40835678, Beth Tallach, Salesperson, Keller Williams Complete Realty. ITSO
 - C$324,9002 bd1 ba806 sqft1966 Main St W #801, Hamilton, ON L8S 1J6For Sale
 MLS ID #40845387, Madelyn Townes, Salesperson, RE/MAX Escarpment Realty Inc.. ITSO
 - C$330,0002 bd2 ba1.1k sqftCharlton Towers, Hamilton, ON L8P 2C1For Sale
 MLS ID #40844338, Chris Knighton, Salesperson, eXp Realty. ITSO
 - C$319,0002 bd1 ba1.1k sqftDorchester Apts, Hamilton, ON L8P 2G6For Sale
 MLS ID #40808318, Nancie Mleczko, Broker, Coldwell Banker Community Professionals. ITSO
 - C$324,9002 bd1 ba718 sqft23 Main St #404, Hamilton, ON L9H 2P7For SaleMLS ID #40834291, Michael St. Jean, Salesperson, Michael St. Jean Realty Inc.. ITSO
- C$299,9002 bd1 ba947 sqft9 Grant Blvd #107, Hamilton, ON L9H 4L5For SaleMLS ID #40773391, Jane Savidis, Broker, Royal LePage State Realty Inc.. ITSO
- C$249,9002 bd2 ba975 sqft222 Jackson St W #305, Hamilton, ON L8P 4S5For SaleMLS ID #40847568, Rob Golfi, Salesperson, RE/MAX Escarpment Golfi Realty Inc.. ITSO
- C$269,9001 bd1 ba656 sqft9 Grant Blvd #106, Dundas, ON L9H 4L5New ConstructionMLS ID #40814246, Ross Mogridge, Salesperson, RE/MAX Escarpment Realty Inc.. ITSO
- C$345,0002 bd1 ba862 sqft23 Main St #203, Hamilton, ON L9H 2P7For SaleMLS ID #40845990, Allyson Vanderharst, Salesperson, Re/Max Twin City Realty Inc. ITSO
- C$297,7002 bd1 ba1k sqftThe Village Hill, Hamilton, ON L8P 4S5For SaleMLS ID #40846386, Craig L. Knapman, Broker of Record, Realty Network. ITSO
- C$329,8882 bd1 ba750 sqft851 Queenston Rd #202, Hamilton, ON L8G 1B4For SaleMLS ID #40852678, John Diliberto, Broker, RE/MAX Escarpment Realty Inc.. ITSO
- C$295,0002 bd2 ba1.3k sqftVillage Hill, Hamilton, ON L8P 4S5For SaleMLS ID #40843721, Mike Heddle, Broker, Royal LePage State Realty Inc.. ITSO
- C$340,0002 bd2 ba895 sqftChateau Royale, Hamilton, ON L8P 2Z6For SaleMLS ID #40844795, Kim Safa-Zadeh, Salesperson, RE/MAX Escarpment Realty Inc.. ITSO
- C$299,0002 bd1 ba918 sqft69 Herkimer St #203, Hamilton, ON L8P 2G6For SaleMLS ID #40832331, Michael Brejnik, Salesperson, Royal LePage Burloak Real Estate Services. ITSO
- C$299,0002 bd1 ba817 sqftRoyal Place, Hamilton, ON L8V 1E7For SaleMLS ID #40849738, Robert Cekan, Broker, Real Broker Ontario Ltd.. ITSO
- C$359,9002 bd1 ba850 sqft23 Main St #405, Hamilton, ON L9H 2P7For SaleMLS ID #40835310, Elizabeth Parker, Salesperson, Royal LePage State Realty. ITSO
- C$299,9002 bd1 ba817 sqft836 Concession St #310, Hamilton, ON L8V 1E2For SaleMLS ID #40842118, Kimberly Hall, Salesperson, RE/MAX Escarpment Realty Inc.. ITSO
- C$274,0002 bd1 ba952 sqft175 Hunter St E #401, Hamilton, ON L8N 4E7For SaleMLS ID #40843378, Joshua Mcguire, Salesperson, RE/MAX Real Estate Centre Inc.. ITSO
- C$299,0001 bd1 ba765 sqft135 James St S #303, Hamilton, ON L8P 2Z6For SaleMLS ID #40816033, Jill Green, Salesperson, One Percent Realty Ltd.. ITSO
- C$349,9002 bd1 ba878 sqft482 James St N #104, Hamilton, ON L8L 1J1For SaleMLS ID #40830401, Michael St. Jean, Salesperson, Michael St. Jean Realty Inc.. ITSO
