Skip main navigation
Sold for $232,000
  • C$232,000

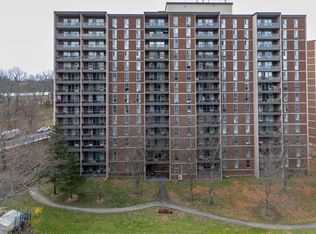
    1950 Main St W #1108, Hamilton, ON L8S 4M9

    1beds
    604sqft
    Condo/Apt Unit, Residential, Condominium
    Built in 1974
    -- sqft lot
    $-- Zestimate®
    C$384/sqft
    C$1,726 Estimated rent

    Home value

    Not available

    Estimated sales range

    Not available

    Not available

    Loading
    Loading...

    Owner options

    List your home for rent

    C$1,726/mo

    Rent Zestimate®

    Find your next renter with Zillow Rental Manager. Plus, with online applications, you can quickly screen prospective tenants – for free.

    Learn more

    C$1,726/mo

    Rent Zestimate®

    Refinance and save

    C$1,761/mo

    Est. payment

    Refinancing to a lower rate could help reduce your monthly payments and save thousands over the life of the loan.

    See today's rates

    C$1,761/mo

    Est. payment

    Explore your selling options

    Work with a Zillow partner agent

    Leverage their expertise and Zillow's premium Showcase listings to get your home seen by more buyers.

    Get started

    List with your own agent

    Get your home in front of millions of buyers by listing it on Zillow.

    Learn how to do it

    Sell it yourself

    Take full control of how buyers see your home on Zillow by listing For Sale by Owner (FSBO).

    List your home

    What's special

    Bright and well-maintained condoSoutheast facing balconyInviting airy feelFunctional floor planUnderground parking
    Perched on the top floor in sought-after West Hamilton, this bright and well-maintained condo is the kind of opportunity that doesn’t come along often. Whether you’re buying your first place, investing, or securing a spot for student living, this move-in-ready gem checks all the boxes. With sweeping escarpment and city views, and a southeast facing balcony, sunlight pours through the well designed layout, creating an inviting, airy feel from the moment you step inside. The unit features a functional floor plan that makes the most of every square foot, and a level of care that’s evident throughout. With a condo fee that includes heat, hydro, and water - combined with low property taxes - budgeting is simple and stress-free. You’ll also enjoy the convenience of underground parking, a private locker, and bike storage within the building. Step outside and you’re moments from transit, everyday essentials, waterfalls, and scenic trails for walking or biking. It’s the perfect blend of comfort, convenience, and lifestyle all wrapped into one exciting opportunity to own in a vibrant community.

    Zillow last checked:

    Listing updated:

    Listed by:

    John Merrill, Salesperson,

    Century 21 Miller Real Estate Ltd.

    Source: ITSO,MLS®#: 40826105Originating MLS®#: Cornerstone Association of REALTORS®

    Facts & features

    Interior

    Bedrooms & bathrooms
    • Bedrooms: 1
    • Bathrooms: 1
    • Full bathrooms: 1
    • Main level bathrooms: 1
    • Main level bedrooms: 1
    Bedroom
    • Level: Main
    Bathroom
    • Features: 4-Piece
    • Level: Main
    Dining room
    • Level: Main
    Kitchen
    • Level: Main
    Living room
    • Features: Walkout to Balcony/Deck
    • Level: Main
    Heating
    • Natural Gas, Radiant
    Cooling
    • Wall Unit(s)
    Appliances
    • Included: Dishwasher, Microwave, Refrigerator, Stove
    • Laundry: Coin Operated, Shared
    Features
    • Ceiling Fan(s)
    • Has fireplace: No
    Interior area
    • Total structure area: 604
    • Total interior livable area: 604 sqft
    • Finished area above ground: 604

    Property

    Parking
    • Total spaces: 1
    • Parking features: No Driveway Parking
    • Garage spaces: 1
    • Details: Assigned Space: 11 (77)
    Features
    • Patio & porch: Open
    • Frontage type: West
    Lot
    • Features: Urban, Park, Place of Worship, Public Transit, Rec./Community Centre, Schools, Shopping Nearby, Trails
    Details
    • Parcel number: 182840085
    • Zoning: E/S-91

    Construction

    Type & style
    • Home type: Condo
    • Architectural style: 1 Storey/Apt
    • Property subtype: Condo/Apt Unit, Residential, Condominium
    • Attached to another structure: Yes
    Materials
    • Stucco
    • Roof: Flat
    Condition
    • 51-99 Years
    • New construction: No
    • Year built: 1974

    Utilities & green energy

    • Sewer: Sewer (Municipal)
    • Water: Municipal

    Community & neighborhood

    Location
    • Region: Hamilton

    HOA & financial

    HOA
    • Has HOA: Yes
    • HOA fee: C$781 monthly
    • Amenities included: Elevator(s), Party Room, Parking
    • Services included: Insurance, Building Maintenance, Common Elements, Heat, Hydro, Parking, Water

    Price history

    DateEventPrice
    5/29/2026SoldC$232,000-26.3%C$384/sqft
    Source: ITSO #40826105 Report a problem
    11/27/2023Listing removed--
    Source: Cornerstone Association of REALTORS® - Hamilton-Burlington #H4179567 Report a problem
    11/8/2023Price changeC$314,900+5%C$521/sqft
    Source: Cornerstone Association of REALTORS® - Hamilton-Burlington #H4179567 Report a problem
    11/3/2023Listed for saleC$299,900C$497/sqft
    Source: Cornerstone Association of REALTORS® - Hamilton-Burlington #H4179166 Report a problem

    Public tax history

    Tax history is unavailable.

    Neighborhood: Ainslie Wood

    Nearby schools

    GreatSchools rating

    No schools nearby

    We couldn't find any schools near this home.

    Schools provided by the listing agent
    • Elementary: Public: Cootes Paradise/Dalewood; Catholic: Canadian Martyrs/St Joseph (Fi)
    • High: Public: Westdale; Catholic: St Mary/Cathedral (Fi)

    Source: ITSO. This data may not be complete. We recommend contacting the local school district to confirm school assignments for this home.