Welcome to this beautifully updated 3-bedroom, 2-bathroom townhouse nestled in a quiet, family-friendly complex on Hamilton’s desirable East Mountain. Freshly painted throughout and featuring hardwood flooring on the main and upper levels, (refinished on main level), this carpet-free home is truly move-in ready. The stunning 2024 kitchen is sure to impress with quartz countertops, an abundance of custom cabinetry, premium hardware, pot lights, and a full suite of new stainless steel appliances. Enjoy peace of mind with major updates including a new furnace and central air conditioning (2024), owned hot water heater, and washer and dryer (2023). The finished lower level provides additional living space, perfect for a family room, home office, or play area. An updated main bathroom, fully fenced backyard, and plenty of room for family living complete this exceptional home. Ideally located close to schools, parks, shopping, public transit, and with easy highway access, this is an outstanding opportunity to own a beautifully updated home in a sought-after East Mountain neighbourhood. RSA
For sale
C$519,500
300 Rexford Dr #24, Hamilton, ON L8W 1P5
3beds
1,265sqft
Row/Townhouse, Residential, Condominium
Built in 1976
-- sqft lot
$-- Zestimate®
C$411/sqft
C$523/mo HOA
What's special
Freshly painted throughoutCarpet-free homeQuartz countertopsAbundance of custom cabinetryPremium hardwarePot lightsOwned hot water heater
- 6 days |
- 11 |
- 0 |
Zillow last checked:
Listing updated:
Listed by:
Patty Bevan, Salesperson,
RE/MAX Escarpment Realty Inc.,
Lori Bolton, Salesperson,
RE/MAX Escarpment Realty Inc.
Source: ITSO,MLS®#: 40850250Originating MLS®#: Cornerstone Association of REALTORS®
Facts & features
Interior
Bedrooms & bathrooms
- Bedrooms: 3
- Bathrooms: 2
- Full bathrooms: 2
Other
- Level: Second
Bedroom
- Level: Second
Bedroom
- Level: Second
Bathroom
- Features: 4-Piece
- Level: Second
Bathroom
- Features: 3-Piece
- Level: Basement
Dining room
- Level: Main
Foyer
- Level: Main
Kitchen
- Level: Main
Laundry
- Level: Basement
Living room
- Level: Main
Recreation room
- Level: Basement
Storage
- Level: Basement
Heating
- Forced Air, Natural Gas
Cooling
- Central Air
Appliances
- Included: Water Heater Owned, Dishwasher, Dryer, Refrigerator, Stove, Washer
- Laundry: Lower Level
Features
- Windows: Window Coverings
- Basement: Full,Finished
- Has fireplace: No
Interior area
- Total structure area: 1,757
- Total interior livable area: 1,265 sqft
- Finished area above ground: 1,265
- Finished area below ground: 492
Property
Parking
- Total spaces: 2
- Parking features: Attached Garage, Garage Door Opener, Asphalt, Private Drive Single Wide
- Attached garage spaces: 1
- Uncovered spaces: 1
Features
- Stories: 2
- Frontage type: South
Lot
- Features: Urban, Highway Access, Hospital, Library, Park, Place of Worship, Playground Nearby, Public Transit, Schools, Shopping Nearby
Details
- Parcel number: 180370024
- Zoning: RT-10/S-337
Construction
Type & style
- Home type: Townhouse
- Property subtype: Row/Townhouse, Residential, Condominium
- Attached to another structure: Yes
Materials
- Brick, Vinyl Siding
- Foundation: Poured Concrete
- Roof: Asphalt Shing
Condition
- 31-50 Years
- New construction: No
- Year built: 1976
Utilities & green energy
- Sewer: Sewer (Municipal)
- Water: Municipal
Community & HOA
HOA
- Has HOA: Yes
- Amenities included: BBQs Permitted, Parking
- Services included: Insurance, Building Maintenance, Cable TV, Common Elements, Maintenance Grounds, Internet, Roof, Snow Removal, Water
- HOA fee: C$523 monthly
Location
- Region: Hamilton
Financial & listing details
- Price per square foot: C$411/sqft
- Annual tax amount: C$3,799
- Date on market: 7/22/2026
- Inclusions: Dishwasher, Dryer, Garage Door Opener, Refrigerator, Stove, Washer, Window Coverings, All Bathroom Mirrors
Patty Bevan, Salesperson
Patty Bevan, Salesperson
By pressing Contact Agent, you agree that the real estate professional identified above may call/text you about your search, which may involve use of automated means and pre-recorded/artificial voices. You don't need to consent as a condition of buying any property, goods, or services. Message/data rates may apply. You also agree to our Terms of Use. Zillow does not endorse any real estate professionals. We may share information about your recent and future site activity with your agent to help them understand what you're looking for in a home.
Price history
| Date | Event | Price |
|---|---|---|
| 7/22/2026 | Listed for sale | C$519,500C$411/sqft |
Source: ITSO #40850250 Report a problem | ||
Public tax history
Tax history is unavailable.
Climate risks
Neighborhood: Randall
Nearby schools
GreatSchools rating
No schools nearby
We couldn't find any schools near this home.
- C$---- bd-- ba-- sqft272 Rexford Dr, Hamilton, ON L8W1P5Off Market
- C$640,0003 bd2 ba1k sqft11 Rowan Ct, Hamilton, ON L8W1V9Sold

- C$---- bd-- ba-- sqft300 Rexford Dr #16, Hamilton, ON L8W1P5Off Market
- C$---- bd-- ba-- sqft11 Rhodes Ct, Hamilton, ON L8W1V2Off Market
- C$---- bd-- ba-- sqft1244 Upper Gage Ave, Hamilton, ON L8W1E4Off Market
- C$1,6001 bd1 ba-- sqft341 Rexford Dr #BASEMENT, Hamilton, ON L8W1W2For Rent
- C$2,4003 bd1 ba-- sqft341 Rexford Dr, Hamilton, ON L8W1W2For Rent
- C$499,9003 bd2 ba1.4k sqft1255 Upper Gage Ave #15, Hamilton, ON L8W3C7For Sale
Similar homes
- C$489,9003 bd2 ba1.2k sqft860 Rymal Rd E #27, Hamilton, ON L8W 2X3For Sale
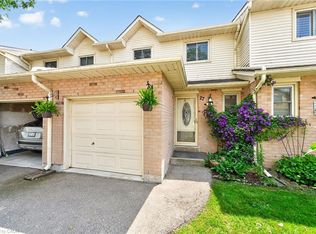 MLS ID #40850479, John Schlett, Salesperson, RE/MAX Escarpment Realty Inc.. ITSO
 - C$519,9003 bd2 ba1.4k sqft61 Albright Rd #61, Hamilton, ON L8K 6H5For Sale
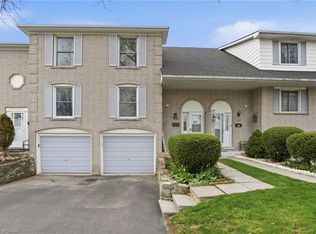 MLS ID #40827048, William Marlow, Salesperson, RE/MAX Escarpment Realty Inc.. ITSO
 - C$499,9003 bd2 ba1.2k sqft661 Francis Rd #4, Burlington, ON L7T 3X6For Sale
 MLS ID #40850483, Hilda Campbell, Salesperson, RE/MAX Escarpment Realty Inc.. ITSO
 - C$545,9903 bd2 ba1k sqft386 Highland Rd W #32, Hamilton, ON L8J 3P9For Sale
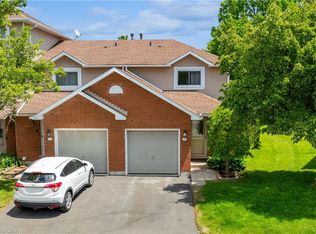 MLS ID #40847401, Emily Bryant, Salesperson, Real Broker Ontario Ltd.. ITSO
 - C$500,0003 bd3 ba1.8k sqft7 Southside Pl #16, Hamilton, ON L9C 7W6For SaleMLS ID #40849836, Cheryl Buis, Salesperson, Royal LePage Burloak Real Estate Services. ITSO
- C$669,9004 bd2 ba1.3k sqft18 Coral Dr, Hamilton, ON L8V 2N5For SaleMLS ID #40850287, Rose Ty, Salesperson, RE/MAX Escarpment Realty Inc.. ITSO
- C$484,9993 bd1 ba1.1k sqft299 Limeridge Rd W #21, Hamilton, ON L9C 2V4For SaleMLS ID #40833950, Naima Cothran, Broker, Royal LePage State Realty Inc.. ITSO
- C$685,9994 bd4 ba1.3k sqft1328 Upper Sherman Ave #17, Hamilton, ON L8W 1C2For SaleMLS ID #40845798, Velimir Gavrilovic, Salesperson, RE/MAX Escarpment Realty Inc.. ITSO
- C$449,9003 bd2 ba1.1k sqft196 Bold St, Hamilton, ON L8P 1V6For SaleMLS ID #40850187, Kevin Whaley, Salesperson, RE/MAX Escarpment Realty Inc.. ITSO
- C$499,9994 bd2 ba1.6k sqft445 Stone Church Rd W #19, Hamilton, ON L9B 2L5For SaleMLS ID #40825616, Michael St. Jean, Salesperson, Michael St. Jean Realty Inc.. ITSO
- C$449,9003 bd2 ba1.1k sqft11 Harrisford St #91, Hamilton, ON L8K 6L7For SaleMLS ID #40837957, Santina Sardo, Salesperson, RE/MAX Escarpment Realty Inc.. ITSO
- C$729,9004 bd2 ba1.3k sqft450 E 42nd St, Hamilton, ON L8T 3B3For SaleMLS ID #40848687, Elyse Bouwmeester, Broker, RED AND WHITE REALTY INC.. ITSO
- C$488,0003 bd2 ba1.4k sqft23 Watsons Ln #31, Hamilton, ON L9H 5G9For SaleMLS ID #40835724, Sarah Lamain, Salesperson, RE/MAX Escarpment Realty Inc.. ITSO
- C$619,8504 bd2 ba937 sqft117 Stewartdale Ave, Hamilton, ON L8K 4P4For SaleMLS ID #40850544, Chris Medcalf, Broker, RE/MAX Escarpment Realty Inc.. ITSO
- C$509,9003 bd2 ba1.2k sqft77 Cameron Ave N, Hamilton, ON L8H 4Z1For SaleMLS ID #40838308, Ian Mcsporran, Broker, Keller Williams Edge Realty. ITSO
- C$564,9003 bd2 ba1.1k sqft5 Hugo Ct, Hamilton, ON L9C 4Y8For SaleMLS ID #40845121, David Vien, Salesperson, Royal LePage NRC Realty Inc.. ITSO
- C$749,9003 bd2 ba1.2k sqft23 Millpond Pl, Hamilton, ON L8W 2W6For SaleMLS ID #40844250, Rishi Sehgal, Broker, HOMELIFE MIRACLE REALTY LTD. ITSO
- C$599,0003 bd3 ba1.1k sqft149 Silverbirch Blvd, Hamilton, ON L0R 1W0For SaleMLS ID #40844054, Kyle Labate, Salesperson, Keller Williams Complete Realty. ITSO
- C$669,9003 bd2 ba1.2k sqft180 E 25th St, Hamilton, ON L8V 3A5For SaleMLS ID #40850324, Elvis Klapcic, Salesperson, RE/MAX Escarpment Realty Inc.. ITSO
- C$684,9004 bd2 ba1.2k sqft56 Brookstream Ct, Hamilton, ON L8K 6J2For SaleMLS ID #40850463, Lynsey Foster, Broker, RE/MAX Escarpment Realty Inc.. ITSO
