Welcome to 57 Banbury Drive, a beautifully updated 2-storey townhouse nestled in one of Ancaster's most sought-after communities. This spacious 3-bedroom home offers an exceptional blend of comfort, style, and functionality. The bright and inviting second level features a generous primary retreat complete with a private ensuite, including a soaker tub, separate stand-up shower, and a large walk-in closet. Two additional bedrooms are impressively sized, filled with natural light, and share an updated main bathroom with a sleek stand-up shower. New flooring throughout the second level (2023) adds a fresh, modern touch. The main floor boasts beautifully updated kitchen and powder room spaces, along with expansive principal rooms designed for both everyday living and hosting. Enjoy a formal dining area, a sun-filled living room, and a cozy family room centered around a charming wood-burning fireplace. Large windows adorned with California shutters provide abundant natural light and an elegant finish. Step outside to a private, landscaped backyard—ideal for relaxing or entertaining guests. The home also features a spacious two-car garage and an oversized driveway with ample parking. Extensively maintained with key updates including roof (2023), furnace and A/C (2020), and windows (2014). Additional features include a security system, central vacuum, sump pump and much more. This is a rare opportunity to own a turnkey home in a prime Ancaster location—don't miss it! Act fast!
For sale
C$849,999
57 Banbury Dr, Hamilton, ON L9K 1H8
3beds
1,682sqft
Row/Townhouse, Residential
Built in 1994
3,778 Square Feet Lot
$-- Zestimate®
C$505/sqft
C$-- HOA
What's special
Generous primary retreatLarge walk-in closetBeautifully updated kitchenPowder room spacesFormal dining areaSpacious two-car garage
- 110 days |
- 5 |
- 0 |
Zillow last checked:
Listing updated:
Listed by:
Dan Gismondi, Broker,
RE/MAX Escarpment Realty Inc.,
Greg Gismondi, Salesperson,
RE/MAX Escarpment Realty Inc.
Source: ITSO,MLS®#: 40819652Originating MLS®#: Cornerstone Association of REALTORS®
Facts & features
Interior
Bedrooms & bathrooms
- Bedrooms: 3
- Bathrooms: 3
- Full bathrooms: 2
- 1/2 bathrooms: 1
- Main level bathrooms: 1
Other
- Level: Second
Bedroom
- Level: Second
Bedroom
- Level: Second
Bathroom
- Features: 2-Piece
- Level: Main
Bathroom
- Features: 4-Piece
- Level: Second
Bathroom
- Features: 4-Piece
- Level: Second
Dinette
- Level: Main
Dining room
- Level: Main
Family room
- Level: Main
Kitchen
- Level: Main
Living room
- Level: Main
Heating
- Forced Air, Natural Gas
Cooling
- Central Air
Appliances
- Included: Dishwasher, Dryer, Microwave, Refrigerator, Stove, Washer
- Laundry: In Basement
Features
- Central Vacuum
- Basement: Full,Unfinished,Sump Pump
- Number of fireplaces: 1
Interior area
- Total structure area: 1,682
- Total interior livable area: 1,682 sqft
- Finished area above ground: 1,682
Property
Parking
- Total spaces: 6
- Parking features: Attached Garage, Built-In, Inside Entrance, Private Drive Double Wide
- Attached garage spaces: 2
- Uncovered spaces: 4
Features
- Stories: 2
- Patio & porch: Deck
- Exterior features: Privacy
- Frontage type: South
- Frontage length: 29.53
Lot
- Size: 3,778 Square Feet
- Dimensions: 29.53 x 127.95
- Features: Urban, Ample Parking, Dog Park, Near Golf Course, Highway Access, Landscaped, Major Highway, Park, Place of Worship, Playground Nearby, Public Parking, Public Transit, Quiet Area, Schools
- Topography: Flat
Details
- Parcel number: 175650394
- Zoning: RM2-335
Construction
Type & style
- Home type: Townhouse
- Property subtype: Row/Townhouse, Residential
- Attached to another structure: Yes
Materials
- Aluminum Siding, Brick
- Foundation: Block, Poured Concrete
- Roof: Asphalt Shing
Condition
- 31-50 Years
- New construction: No
- Year built: 1994
Utilities & green energy
- Sewer: Sewer (Municipal)
- Water: Municipal-Metered
- Utilities for property: Cable Connected, Cell Service, Electricity Connected, Fibre Optics, Natural Gas Connected, Recycling Pickup, Street Lights, Phone Connected, Underground Utilities
Community & HOA
Community
- Security: Security System, Smoke Detector(s)
Location
- Region: Hamilton
Financial & listing details
- Price per square foot: C$505/sqft
- Annual tax amount: C$6,618
- Date on market: 4/10/2026
- Inclusions: Central Vac, Dishwasher, Dryer, Microwave, Refrigerator, Stove, Washer
- Electric utility on property: Yes
Dan Gismondi, Broker
Dan Gismondi, Broker
(905) 304-3303
By pressing Contact Agent, you agree that the real estate professional identified above may call/text you about your search, which may involve use of automated means and pre-recorded/artificial voices. You don't need to consent as a condition of buying any property, goods, or services. Message/data rates may apply. You also agree to our Terms of Use. Zillow does not endorse any real estate professionals. We may share information about your recent and future site activity with your agent to help them understand what you're looking for in a home.
Price history
| Date | Event | Price |
|---|---|---|
| 5/28/2026 | Price change | C$849,999-5.6%C$505/sqft |
Source: ITSO #40819652 Report a problem | ||
| 5/3/2026 | Price change | C$899,999-1.7%C$535/sqft |
Source: ITSO #40819652 Report a problem | ||
| 4/10/2026 | Listed for sale | C$915,999C$545/sqft |
Source: ITSO #40819652 Report a problem | ||
Public tax history
Tax history is unavailable.
Climate risks
Neighborhood: Oakes
Nearby schools
GreatSchools rating
No schools nearby
We couldn't find any schools near this home.
- C$---- bd-- ba-- sqft35 Banbury Dr, Hamilton, ON L9K1H8Off Market
- C$---- bd-- ba-- sqft25 Kitty Murray Ln #6, Hamilton, ON L9K1L3Off Market
- C$1,294,0004 bd3 ba2.6k sqft26 Banbury Dr, Hamilton, ON L9K1H8For Sale

- C$---- bd-- ba-- sqft810 Golf Links Rd #23, Hamilton, ON L9K1J7Off Market
- C$---- bd-- ba-- sqft20 Kitty Murray Ln #34, Hamilton, ON L9K1L7Off Market
- C$---- bd-- ba-- sqft40 Springfield Blvd, Hamilton, ON L9K1H8Off Market
- C$---- bd-- ba-- sqft810 Golf Links Rd #31, Hamilton, ON L9K1J7Off Market
- C$---- bd-- ba-- sqft20 Meadowlands Blvd UNIT 16, Ancaster, ON L9K 1JOff Market
Similar homes
- C$729,0003 bd3 ba1.4k sqft232 Stonehenge Dr #2, Hamilton, ON L9K 1R5For Sale
 MLS ID #40828857, Asarhadoun Kattina, Salesperson, One Percent Realty Ltd.. ITSO
 - C$829,9003 bd3 ba1.7k sqft6 1/2 Kopperfield Ln, Hamilton, ON L0R 1W0For Sale
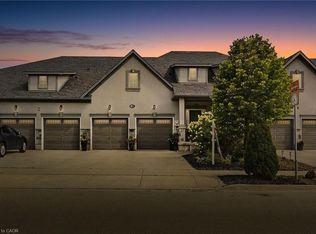 MLS ID #40802069, Michael St. Jean, Salesperson, Michael St. Jean Realty Inc.. ITSO
 - C$774,9004 bd3 ba1.6k sqft640 Acadia Dr, Hamilton, ON L8W 3V1For Sale
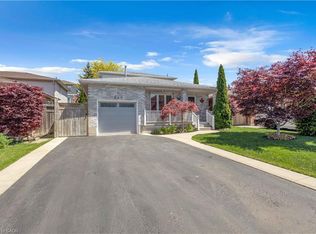 MLS ID #40851095, Leonardo Macaluso, Salesperson, Keller Williams Complete Realty. ITSO
 - C$819,0003 bd2 ba1.1k sqft118 Napoli Dr, Hamilton, ON L9C 6X2For Sale
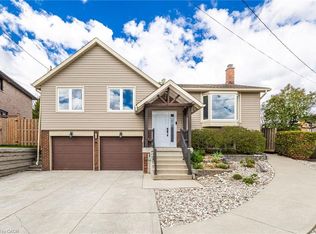 MLS ID #40829009, Elaine Woodley, Salesperson, Coldwell Banker-Burnhill Realty. ITSO
 - C$678,0003 bd2 ba1.4k sqft64 Foxborough Dr, Hamilton, ON L9G 4Y8For SaleMLS ID #40846766, Gordon Curtis, Salesperson, RIGHT AT HOME REALTY BROKERAGE. ITSO
- C$925,0003 bd-- ba2.2k sqft43 Liam Dr, Hamilton, ON L9G 4Y1For SaleMLS ID #40849966, Nick Cuong Chuong, Broker, LPT Realty. ITSO
- C$774,9003 bd3 ba1.5k sqft117 Frances Ave, Hamilton, ON L8E 6A3For SaleMLS ID #40850719, Lisa Milroy, Salesperson, RE/MAX Escarpment Realty Inc.. ITSO
- C$829,9003 bd3 ba1.4k sqft61 Kendrick Ct, Hamilton, ON L9G 5A5For SaleMLS ID #40811224, Dan Gismondi, Broker, RE/MAX Escarpment Realty Inc.. ITSO
- C$799,9003 bd3 ba1.7k sqft90 Lynnette Dr, Hamilton, ON L9B 2M5For SaleMLS ID #40822128, Richard Deverson, Salesperson, Royal LePage State Realty Inc.. ITSO
- C$950,0004 bd4 ba2.3k sqft19 Konstantine Ct, Hamilton, ON L9B 2T3For SaleMLS ID #40851115, Hetas Patel, Broker, LIVIO REAL ESTATE. ITSO
- C$889,8884 bd3 ba2.1k sqft565 Stone Church Rd W, Hamilton, ON L9B 1A5For SaleMLS ID #40838373, Stacey Adamson, Broker, Royal LePage Macro Realty. ITSO
- C$649,9993 bd3 ba1.3k sqft10 Davidson Blvd #24, Hamilton, ON L9H 7N9For SaleMLS ID #40850578, Naima Cothran, Broker, Royal LePage State Realty Inc.. ITSO
- C$574,9003 bd3 ba1.2k sqft819 Upper Paradise Rd #9, Hamilton, ON L9C 5R1For SaleMLS ID #40849656, Krista Toussaint, Salesperson, RE/MAX Escarpment Realty Inc.. ITSO
- C$879,0003 bd4 ba2k sqft51 Sirente Dr, Hamilton, ON L9A 0B3For SaleMLS ID #40839062, Gino R. Montani, Salesperson, Royal LePage State Realty Inc.. ITSO
- C$599,9002 bd4 ba1.4k sqft1085 Harrogate Dr #35, Hamilton, ON L9K 1R2For SaleMLS ID #40831498, Michael Andrew, Salesperson, Royal LePage Burloak Real Estate Services. ITSO
- C$769,9003 bd4 ba1.6k sqft34 Forest Valley Cres, Hamilton, ON L9H 0A7For SaleMLS ID #40821797, Stan Ivkovic, Salesperson, Royal LePage State Realty Inc.. ITSO
- C$869,9005 bd4 ba1.9k sqft3 Ridgemount Dr, Hamilton, ON L8W 2R6For SaleMLS ID #40846545, Chad R. Connelly, Salesperson, Pottruff & Oliver Realty Inc.. ITSO
- C$500,0003 bd3 ba1.8k sqft7 Southside Pl #16, Hamilton, ON L9C 7W6For SaleMLS ID #40849836, Cheryl Buis, Salesperson, Royal LePage Burloak Real Estate Services. ITSO
- C$739,9003 bd3 ba1.5k sqft242 Upper Mount Albion Rd #13, Hamilton, ON L8J 0B1For SaleMLS ID #40838432, Rob Kutlesa, Salesperson, Royal LePage State Realty Inc.. ITSO
- C$799,0002 bd3 ba1.2k sqft47 Hannon Cres, Hamilton, ON L0R 1P0For SaleMLS ID #40843522, Giacomo Luppino, Broker, Royal LePage State Realty Inc.. ITSO
