PREMIUM MEADOWLANDS ++++THIS SAYS IT ALL FOR FAMILY'S AND PROFESSIONALS. LOCATION LOCATION LARGE 94 FT. LOT FRONTAGE NO SIDEWALKS TO SHOVEL! WOW OVR 8,800 SQUARE FEET OF LAND AREA, MAGNIFICENT MATURE LANDSCAPING VERY PRIVATE REAR AND SIDE LOT FOR YOUR POOL ENJOYMENT WITH SEVERAL PRIVATE SEATING AREAS IN THE BACK YARD.THERE IS 2 GAS FIREPLACE'S ONE OF THE FIREPLACES IS TWO SIDED FOR THE FORMAL DINING ROOM AND FAMILY ROOM. A UNIQUE STEP ENTRY IN TO THE INGROUND POOL WITH A 2025 NEW LINER WALK TO 2 SCHOOLS, SHOPPING, MOVIE THEATRE, RESTAURANTS, COSTCO, HOME DEPOT AND BANK.MAJOR MATURE LANDSCAPING WITH A RARE MAIN FLOOR OFFICE. DINING ROOM WITH FIREPLACE AND DECORATIVE COLUMNS, GREAT ROOM WITH GAS FIREPLACE AND CATHEDRAL CEILING, FAMILY ROOM HAS GAS FIREPLACE WITH PATIO DOOR TO THE POOL, MAIN FLOOR IS HARDWOOD AND CERAMIC FLOORS WITH GRAND 2 STOREY FOYER, ALL APPLIANCES PURCHASED PURCHASED IN 2025. HYDRO SERVICE IS 200 AMP. LARGE PAVER STONE DRIVEWAY WITH 4 CAR PARKING
For sale
C$1,294,000
26 Banbury Dr, Hamilton, ON L9K 1H8
4beds
2,660sqft
Single Family Residence, Residential
Built in 1993
8,712 Square Feet Lot
$-- Zestimate®
C$486/sqft
C$-- HOA
What's special
Magnificent mature landscapingRare main floor office
- 53 days |
- 15 |
- 0 |
Zillow last checked:
Listing updated:
Listed by:
Darlyne Mills, Salesperson,
Kronas Real Estate
Source: ITSO,MLS®#: 40832897Originating MLS®#: Cornerstone Association of REALTORS®
Facts & features
Interior
Bedrooms & bathrooms
- Bedrooms: 4
- Bathrooms: 3
- Full bathrooms: 2
- 1/2 bathrooms: 1
- Main level bathrooms: 1
Other
- Level: Second
Bedroom
- Level: Second
Bedroom
- Level: Second
Bedroom
- Level: Second
Bathroom
- Features: 2-Piece
- Level: Main
Bathroom
- Features: 4-Piece
- Level: Second
Other
- Features: 5+ Piece
- Level: Second
Bonus room
- Level: Basement
Dining room
- Level: Main
Family room
- Level: Main
Foyer
- Level: Main
Game room
- Level: Basement
Kitchen
- Level: Main
Laundry
- Level: Main
Living room
- Level: Main
Office
- Level: Main
Recreation room
- Level: Basement
Heating
- Fireplace-Gas, Forced Air
Cooling
- Central Air
Appliances
- Included: Dishwasher, Dryer, Gas Stove, Microwave, Refrigerator, Washer
Features
- Auto Garage Door Remote(s), Ceiling Fan(s)
- Basement: Full,Partially Finished
- Number of fireplaces: 2
Interior area
- Total structure area: 2,660
- Total interior livable area: 2,660 sqft
- Finished area above ground: 2,660
Video & virtual tour
Property
Parking
- Total spaces: 6
- Parking features: Attached Garage, Garage Door Opener, Front Yard Parking
- Attached garage spaces: 2
- Uncovered spaces: 4
Features
- Stories: 2
- Frontage type: South
- Frontage length: 94.09
Lot
- Size: 8,712 Square Feet
- Dimensions: 94.09 x 113.71
- Features: Urban, Dog Park, Near Golf Course, Hospital, Library, Park, Place of Worship
Details
- Parcel number: 175650225
- Zoning: R3
- Other equipment: Pool Equipment
Construction
Type & style
- Home type: SingleFamily
- Property subtype: Single Family Residence, Residential
Materials
- Brick
- Foundation: Concrete Perimeter
- Roof: Asphalt Shing
Condition
- 31-50 Years
- New construction: No
- Year built: 1993
Utilities & green energy
- Sewer: Sewer (Municipal)
- Water: Municipal-Metered
Community & HOA
Location
- Region: Hamilton
Financial & listing details
- Price per square foot: C$486/sqft
- Annual tax amount: C$8,680
- Date on market: 6/12/2026
- Inclusions: Dishwasher, Dryer, Garage Door Opener, Gas Stove, Microwave, Pool Equipment, Refrigerator, Washer
Darlyne Mills, Salesperson
Darlyne Mills, Salesperson
By pressing Contact Agent, you agree that the real estate professional identified above may call/text you about your search, which may involve use of automated means and pre-recorded/artificial voices. You don't need to consent as a condition of buying any property, goods, or services. Message/data rates may apply. You also agree to our Terms of Use. Zillow does not endorse any real estate professionals. We may share information about your recent and future site activity with your agent to help them understand what you're looking for in a home.
Price history
| Date | Event | Price |
|---|---|---|
| 7/26/2026 | Price change | C$1,294,000-2.3%C$486/sqft |
Source: ITSO #40832897 Report a problem | ||
| 6/12/2026 | Listed for sale | C$1,325,000C$498/sqft |
Source: ITSO #40832897 Report a problem | ||
Public tax history
Tax history is unavailable.
Climate risks
Neighborhood: Oakes
Nearby schools
GreatSchools rating
No schools nearby
We couldn't find any schools near this home.
Schools provided by the listing agent
- Elementary: Holy Name Of Mary
- High: Ancaster High/Bishop Tonnos
Source: ITSO. This data may not be complete. We recommend contacting the local school district to confirm school assignments for this home.
- C$---- bd-- ba-- sqft35 Banbury Dr, Hamilton, ON L9K1H8Off Market
- C$2,0002 bd1 ba-- sqft44 Meadowlands Blvd #BASEMENT, Hamilton, ON L9K1H8For Rent
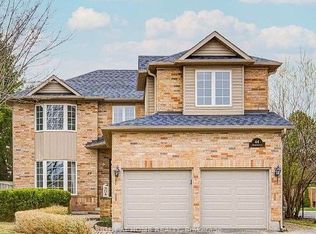
- C$849,9993 bd3 ba1.6k sqft57 Banbury Dr, Hamilton, ON L9K1H8For Sale
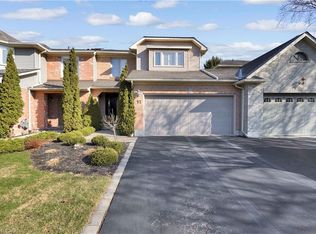
- C$---- bd-- ba-- sqft20 Meadowlands Blvd #26, Hamilton, ON L9K1J5Off Market
- C$---- bd-- ba-- sqft40 Springfield Blvd, Hamilton, ON L9K1H8Off Market
- C$---- bd-- ba-- sqft20 Meadowlands Blvd UNIT 16, Ancaster, ON L9K 1JOff Market
- C$---- bd-- ba-- sqft20 Meadowlands Blvd #24, Hamilton, ON L9K1J5Off Market
- C$---- bd-- ba-- sqft810 Golf Links Rd #23, Hamilton, ON L9K1J7Off Market
Similar homes
- C$1,269,9005 bd4 ba2k sqft71 Naomi Ct, Ancaster, ON L9G 5E4For Sale
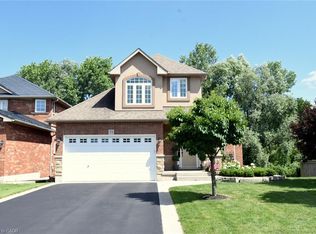 MLS ID #40850790, Signy Evangeline Outlaw, Broker of Record, Thornberry, Outlaw & Associates Ltd.. ITSO
 - C$1,399,9004 bd4 ba2.8k sqft79 Moorland Cres, Hamilton, ON L9K 1N7For Sale
 MLS ID #40830666, Moe Hamzehian, Broker of Record, RE/MAX Escarpment LEADEX Realty. ITSO
 - C$1,049,9004 bd4 ba2.1k sqft12 Pinto Dr, Ancaster, ON L9K 1L1For Sale
 MLS ID #40846286, Cody Robertson, Salesperson, Century 21 Heritage Group Ltd.. ITSO
 - C$1,225,0006 bd4 ba2.7k sqft197 Cloverleaf Dr, Hamilton, ON L9K 1T4For Sale
 MLS ID #40832972, Tashi Baburi, Salesperson, HOMELIFE MIRACLE REALTY LTD. ITSO
 - C$1,195,0004 bd3 ba2.3k sqft142 Marigold Ct, Hamilton, ON L9G 3M3For SaleMLS ID #40800680, Jennifer Daniel, Salesperson, Royal LePage State Realty. ITSO
- C$1,290,0005 bd4 ba2.4k sqft106 Moore Cres, Hamilton, ON L9G 4Z8For SaleMLS ID #40836183, Eun Young Han, Salesperson, Right at Home Realty. ITSO
- C$1,089,9004 bd4 ba2.2k sqft74 Liam Dr, Hamilton, ON L9G 4Y1For SaleMLS ID #40851729, David Sharples, Salesperson, Royal LePage State Realty Inc.. ITSO
- C$1,299,9955 bd4 ba2.5k sqft207 Valridge Dr, Hamilton, ON L9G 4Y4For SaleMLS ID #40844095, Alex Gunby, Salesperson, Revel Realty Inc.. ITSO
- C$1,199,0003 bd3 ba1.6k sqft1129 Scenic Dr, Hamilton, ON L9C 1H8For SaleMLS ID #40849965, Moe Hamzehian, Broker of Record, RE/MAX Escarpment LEADEX Realty. ITSO
- C$1,099,7775 bd4 ba2.7k sqft183 Daniels St, Hamilton, ON L9G 4Y6For SaleMLS ID #40851829, David Capretta, Salesperson, RE/MAX Escarpment Realty Inc.. ITSO
- C$1,299,9003 bd3 ba2.3k sqft1416 Progreston Rd, Hamilton, ON L0R 1H3For SaleMLS ID #40847246, Drew Woolcott, Broker, RE/MAX Escarpment Realty Inc.. ITSO
- C$1,149,0004 bd4 ba2.3k sqft19 Sonata Ave, Hamilton, ON L9C 7T9For SaleMLS ID #40838248, Preet Turka, Salesperson, Royal LePage Macro Realty. ITSO
- C$1,599,9005 bd4 ba2.7k sqft216 Diiorio Cir, Hamilton, ON L9K 1T1For SaleMLS ID #40823527, Jesse Melo, Salesperson, RE/MAX Escarpment Golfi Realty Inc.. ITSO
- C$1,299,0004 bd4 ba2k sqft34 Howard Blvd, Hamilton, ON L8B 0G3For SaleMLS ID #40840763, Marcel Joseph Leclerc, Broker of Record, Heritage Realty. ITSO
- C$1,149,0004 bd3 ba2.5k sqft59 Randolf Ct, Hamilton, ON L8W 2Z7For SaleMLS ID #40842751, Michael Amodeo, Salesperson, RE/MAX Escarpment Realty Inc.. ITSO
- C$1,699,9004 bd4 ba2.6k sqft28 Taywood Ct, Hamilton, ON L9H 7A2For SaleMLS ID #40843526, Miguel Lima, Broker, Century 21 Heritage Group Ltd.. ITSO
- C$1,328,0005 bd3 ba1.9k sqft90 Davidson Blvd, Hamilton, ON L9H 7M3For SaleMLS ID #40847606, Jake Roberts, Salesperson, Royal LePage State Realty Inc.. ITSO
- C$1,379,9994 bd4 ba2.3k sqft5 Shetland Dr, Hamilton, ON L8B 0N9For SaleMLS ID #40842645, Chris Knighton, Salesperson, eXp Realty. ITSO
- C$1,275,0004 bd4 ba3.7k sqft89 Lynden Rd, Hamilton, ON L0R 1T0For SaleMLS ID #40833902, Róisín Dunsby, Salesperson, Right at Home Realty. ITSO
- C$998,9995 bd3 ba2.2k sqft26 Grassyplain Dr, Hamilton, ON L0R 1W0For SaleMLS ID #40835458, Daniel Tsegaye, Salesperson, Homelife Professionals Realty Inc.. ITSO
