Welcome to this exceptional bungaloft tucked away on a quiet, private court, offering the perfect blend of luxury, space, and versatility. Situated on a premium lot backing onto beautiful green space, this home features a sought-after main-floor primary bedroom with a private ensuite, along with the convenience of main-floor laundry. The upper level offers two spacious bedrooms and a full bathroom, making it ideal for family or guests. The professionally finished walkout basement is perfect for multi-generational living or an in-law suite, complete with two additional bedrooms, a separate kitchen, a cozy fireplace, a full bathroom, its own laundry, and private walkout access. Enjoy outdoor living on the expansive deck overlooking the peaceful greenspace, providing privacy and picturesque views. This rare offering combines an unbeatable location, flexible living space, and exceptional value.
Under contract
C$1,199,900
71 Naomi Ct, Ancaster, ON L9G 5E4
5beds
2,025sqft
Single Family Residence, Residential
Built in ----
5,662 Square Feet Lot
$-- Zestimate®
C$593/sqft
C$-- HOA
What's special
Quiet private courtMain-floor laundryProfessionally finished walkout basementPrivacy and picturesque views
- 79 days
- 4
- 0
Zillow last checked:
Listing updated:
Listed by:
Signy Evangeline Outlaw, Broker of Record,
Thornberry, Outlaw & Associates Ltd.
Source: ITSO,MLS®#: 40850790Originating MLS®#: Cornerstone Association of REALTORS®
Facts & features
Interior
Bedrooms & bathrooms
- Bedrooms: 5
- Bathrooms: 4
- Full bathrooms: 3
- 1/2 bathrooms: 1
- Main level bathrooms: 2
- Main level bedrooms: 1
Other
- Features: 4-Piece
- Level: Main
Bedroom
- Level: Second
Bedroom
- Level: Second
Bedroom
- Level: Basement
Bedroom
- Level: Basement
Bathroom
- Features: 4-Piece
- Level: Main
Bathroom
- Features: 2-Piece
- Level: Main
Bathroom
- Features: 4-Piece
- Level: Second
Bathroom
- Features: 4-Piece
- Level: Basement
Den
- Level: Main
Eat in kitchen
- Level: Main
Eat in kitchen
- Level: Basement
Family room
- Level: Basement
Laundry
- Level: Main
Laundry
- Level: Basement
Living room
- Level: Main
Heating
- Fireplace-Gas, Natural Gas
Cooling
- Central Air
Appliances
- Included: Water Heater Owned, Dishwasher, Dryer, Range Hood, Refrigerator, Stove, Washer
- Laundry: Lower Level, Main Level
Features
- Auto Garage Door Remote(s)
- Windows: Window Coverings
- Basement: Full,Partially Finished
- Number of fireplaces: 2
Interior area
- Total structure area: 3,090
- Total interior livable area: 2,025 sqft
- Finished area above ground: 2,025
- Finished area below ground: 1,065
Video & virtual tour
Property
Parking
- Total spaces: 6
- Parking features: Attached Garage, Garage Door Opener, Private Drive Double Wide
- Attached garage spaces: 2
- Uncovered spaces: 4
Features
- Stories: 1
- Frontage type: North
- Frontage length: 38.22
Lot
- Size: 5,662 Square Feet
- Dimensions: 38.22 x 103.87
- Features: Urban, Airport, Arts Centre, Dog Park, Hospital, Industrial Park, Major Highway, Open Spaces, Park, Place of Worship, Playground Nearby, Public Parking, Public Transit, Rec./Community Centre, School Bus Route, Shopping Nearby
Details
- Parcel number: 174150931
- Zoning: R4
Construction
Type & style
- Home type: SingleFamily
- Architectural style: Bungaloft
- Property subtype: Single Family Residence, Residential
Materials
- Brick Veneer, Stone, Stucco
- Foundation: Poured Concrete
- Roof: Asphalt Shing
Condition
- 16-30 Years
- New construction: No
Utilities & green energy
- Sewer: Sewer (Municipal)
- Water: Municipal-Metered
Community & HOA
Community
- Security: Smoke Detector
Location
- Region: Ancaster
Financial & listing details
- Price per square foot: C$593/sqft
- Annual tax amount: C$7,215
- Date on market: 8/3/2026
- Inclusions: Dishwasher, Dryer, Garage Door Opener, Range Hood, Refrigerator, Smoke Detector, Stove, Washer, Window Coverings
Price history
| Date | Event | Price |
|---|---|---|
| 10/5/2026 | Contingent | C$1,199,900C$593/sqft |
Source: ITSO #40850790 Report a problem | ||
| 9/1/2026 | Price change | C$1,199,900-5.5%C$593/sqft |
Source: ITSO #40850790 Report a problem | ||
| 8/3/2026 | Listed for sale | C$1,269,900C$627/sqft |
Source: ITSO #40850790 Report a problem | ||
Public tax history
Tax history is unavailable.
Climate risks
Neighborhood: Shaver
Nearby schools
GreatSchools rating
No schools nearby
We couldn't find any schools near this home.


Similar homes
- C$1,199,9004 bd4 ba2.7k sqft349 Braithwaite Ave, Hamilton, ON L9G 5A7For Sale
 MLS ID #40867462, Mary Hamilton, Salesperson, RE/MAX Escarpment Realty Inc.. ITSO
 - C$1,199,9005 bd4 ba2.5k sqft365 Valridge Dr, Hamilton, ON L9G 0B1For Sale
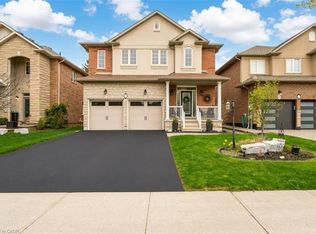 MLS ID #40860022, John Giannakis, Salesperson, Skybound Realty. ITSO
 - C$1,199,0004 bd4 ba2k sqft1 Chatterson Dr, Hamilton, ON L9G 1B6For Sale
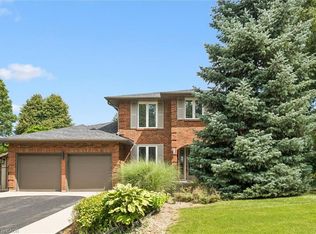 MLS ID #40857306, Barbara Beers, Broker, Royal LePage Burloak Real Estate Services. ITSO
 - C$1,299,9955 bd4 ba2.5k sqft207 Valridge Dr, Hamilton, ON L9G 4Y4For Sale
 MLS ID #40867536, Alex Gunby, Salesperson, Revel Realty Inc.. ITSO
