Tucked away in one of Ancaster's most desirable neighbourhoods, this impressive 2-storey detached home offers the perfect blend of comfort, privacy, and outdoor living. Thoughtfully designed for today's family, the spacious layout is complemented by a fully finished basement, providing versatile living space for entertaining, recreation, or a growing family. The true highlight awaits outdoors. Backing onto no rear neighbours, this exceptionally private backyard feels like your own resort getaway. Spend summer days lounging beside the sparkling inground pool, hosting family barbecues, or unwinding in the peaceful surroundings framed by mature greenery. Rarely do homes offer this level of privacy and outdoor enjoyment. Ideally situated close to excellent schools, conservation trails, parks, shopping, restaurants, and commuter routes, this is a fantastic opportunity to enjoy the lifestyle that makes Ancaster one of Hamilton's most sought-after communities.
For sale
C$979,900
12 Pinto Dr, Ancaster, ON L9K 1L1
4beds
2,197sqft
Single Family Residence, Residential
Built in ----
4,597 Square Feet Lot
$-- Zestimate®
C$446/sqft
C$-- HOA
What's special
- 8 days |
- 15 |
- 0 |
Zillow last checked:
Listing updated:
Listed by:
Cody Robertson, Salesperson,
Century 21 Heritage Group Ltd.
Source: ITSO,MLS®#: 40856527Originating MLS®#: Cornerstone Association of REALTORS®
Facts & features
Interior
Bedrooms & bathrooms
- Bedrooms: 4
- Bathrooms: 4
- Full bathrooms: 2
- 1/2 bathrooms: 2
- Main level bathrooms: 1
Other
- Level: Second
Bedroom
- Level: Second
Bedroom
- Level: Second
Bedroom
- Level: Second
Bathroom
- Features: 2-Piece
- Level: Main
Bathroom
- Features: 4-Piece
- Level: Second
Bathroom
- Features: 4-Piece
- Level: Second
Bathroom
- Features: 2-Piece
- Level: Basement
Dining room
- Level: Main
- Area: 110.66
- Dimensions: 10ft. 6in. X 11ft. 0in.
Family room
- Level: Main
- Area: 121.08
- Dimensions: 10ft. 9in. X 12ft. 0in.
Kitchen
- Level: Main
- Area: 165.55
- Dimensions: 11ft. 0in. X 15ft. 5in.
Laundry
- Level: Main
Living room
- Level: Main
- Area: 212.05
- Dimensions: 14ft. 9in. X 15ft. 5in.
Heating
- Forced Air, Natural Gas
Cooling
- Central Air
Appliances
- Included: Water Heater, Dryer, Refrigerator, Stove
- Laundry: Main Level
Features
- High Speed Internet
- Basement: Walk-Up Access,Full,Finished
- Number of fireplaces: 1
- Fireplace features: Family Room, Gas
Interior area
- Total structure area: 2,197
- Total interior livable area: 2,197 sqft
- Finished area above ground: 2,197
Property
Parking
- Total spaces: 6
- Parking features: Attached Garage, Asphalt, Inside Entrance, Private Drive Double Wide, Private Drive Triple+ Wide
- Attached garage spaces: 2
- Uncovered spaces: 4
Features
- Stories: 2
- Patio & porch: Patio
- Exterior features: Privacy
- Has private pool: Yes
- Pool features: In Ground
- Has view: Yes
- View description: Pool
- Frontage type: South
- Frontage length: 48.76
Lot
- Size: 4,597 Square Feet
- Dimensions: 48.76 x 114.61
- Features: Urban, Irregular Lot, Airport, Near Golf Course, Highway Access, Major Highway, Park, School Bus Route, Schools
Details
- Parcel number: 175650059
- Zoning: R1
- Other equipment: Pool Equipment
Construction
Type & style
- Home type: SingleFamily
- Architectural style: Traditional
- Property subtype: Single Family Residence, Residential
Materials
- Brick
- Foundation: Poured Concrete
- Roof: Asphalt Shing
Condition
- 31-50 Years
- New construction: No
Utilities & green energy
- Sewer: Sewer (Municipal)
- Water: Municipal
- Utilities for property: Natural Gas Connected
Community & HOA
Location
- Region: Ancaster
Financial & listing details
- Price per square foot: C$446/sqft
- Annual tax amount: C$8,146
- Date on market: 8/18/2026
- Inclusions: Dryer, Pool Equipment, Refrigerator, Stove
Price history
| Date | Event | Price |
|---|---|---|
| 8/18/2026 | Listed for sale | C$979,900C$446/sqft |
Source: ITSO #40856527 Report a problem | ||
Public tax history
Tax history is unavailable.
Climate risks
Neighborhood: Oakes
Nearby schools
GreatSchools rating
No schools nearby
We couldn't find any schools near this home.
Schools provided by the listing agent
- Elementary: Branlyn Ps/Notre Dame
Source: ITSO. This data may not be complete. We recommend contacting the local school district to confirm school assignments for this home.
- C$1,050,0004 bd2 ba2.6k sqft22 Pinto Dr, Hamilton, ON L9K1L2Sold
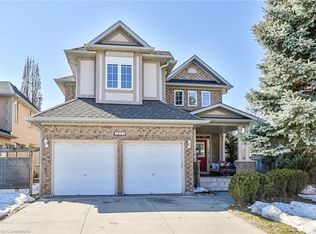
- C$---- bd-- ba-- sqft27 Pinto Dr, Hamilton, ON L9K1L1Off Market
- C$969,9005 bd4 ba-- sqft14 Sable Dr, Hamilton, ON L9K1K9For Sale

- C$---- bd-- ba-- sqft20 Kitty Murray Ln #45, Hamilton, ON L9K1L7Off Market
- C$---- bd-- ba-- sqft15 Onondaga Dr, Hamilton, ON L9G4S5Off Market
- C$--4 bd2 ba1.7k sqft60 Kitty Murray Ln, Hamilton, ON L9K1K8Off Market
- C$900,0005 bd3 ba1.8k sqft621 Tomahawk Cres, Hamilton, ON L9G3T4For Sale
- C$---- bd-- ba-- sqft20 Kitty Murray Ln #29, Hamilton, ON L9K1L7Off Market
Similar homes
- C$948,8005 bd2 ba1.2k sqft119 Seneca Dr, Hamilton, ON L9G 3B7For Sale
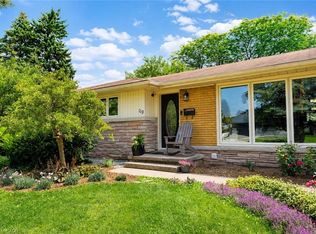 MLS ID #40855867, Stephen Kronas, Salesperson, Kronas Real Estate. ITSO
 - C$1,029,9004 bd4 ba2.2k sqft74 Liam Dr, Hamilton, ON L9G 4Y1For Sale
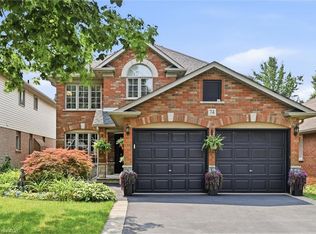 MLS ID #40851729, David Sharples, Salesperson, Royal LePage State Realty Inc.. ITSO
 - C$998,0005 bd3 ba2.2k sqft26 Grassyplain Dr, Hamilton, ON L0R 1W0For Sale
 MLS ID #40835458, Daniel Tsegaye, Salesperson, Homelife Professionals Realty Inc.. ITSO
 - C$1,250,0004 bd3 ba2.6k sqft26 Banbury Dr, Hamilton, ON L9K 1H8For Sale
 MLS ID #40832897, Darlyne Mills, Salesperson, Kronas Real Estate. ITSO
 - C$1,349,9004 bd4 ba2.4k sqft79 Moorland Cres, Hamilton, ON L9K 1N7For SaleMLS ID #40855578, Moe Hamzehian, Broker of Record, RE/MAX Escarpment LEADEX Realty. ITSO
- C$979,9005 bd4 ba1.9k sqft39 Ainsworth St, Hamilton, ON L8J 1T2For SaleMLS ID #40852446, Chris Knighton, Salesperson, eXp Realty. ITSO
- C$878,8885 bd4 ba2.2k sqft471 Old Mud St, Hamilton, ON L8J 0C7For SaleMLS ID #40857228, Rob Golfi, Salesperson, RE/MAX Escarpment Golfi Realty Inc.. ITSO
- C$1,099,7775 bd4 ba2.7k sqft183 Daniels St, Hamilton, ON L9G 4Y6For SaleMLS ID #40851829, David Capretta, Salesperson, RE/MAX Escarpment Realty Inc.. ITSO
- C$929,9004 bd3 ba2.4k sqft42 Hillgarden Dr, Hamilton, ON L8J 3R3For SaleMLS ID #40856647, Tony Locane, Salesperson, RE/MAX Escarpment Realty Inc.. ITSO
- C$1,299,0005 bd4 ba2.7k sqft575 Stonehenge Dr, Hamilton, ON L9K 1T4For SaleMLS ID #40846306, Cindy Murrell-Wright, Salesperson, RE/MAX Escarpment Realty Inc.. ITSO
- C$1,199,9004 bd4 ba3.2k sqft131 Huntingwood Ave, Hamilton, ON L9H 6X5For SaleMLS ID #40853793, Maggie Steele, Broker, Corcoran Horizon Realty. ITSO
- C$939,9003 bd3 ba1.8k sqft40 Sunnycroft Ct, Hamilton, ON L8B 0L3For SaleMLS ID #40856290, Kellen Miseferi, Salesperson, RE/MAX Escarpment Realty Inc.. ITSO
- C$1,149,0004 bd4 ba2.3k sqft19 Sonata Ave, Hamilton, ON L9C 7T9For SaleMLS ID #40838248, Preet Turka, Salesperson, Royal LePage Macro Realty. ITSO
- C$1,049,9004 bd3 ba2.8k sqft26 Shadetree Cres, Stoney Creek, ON L8J 3X2New ConstructionMLS ID #40856469, Rob Golfi, Salesperson, RE/MAX Escarpment Golfi Realty Inc.. ITSO
- C$999,9004 bd4 ba2.5k sqft7 Kinsman Dr, Hamilton, ON L0R 1C0For SaleMLS ID #40848292, Tina Girard, Salesperson, Royal LePage State Realty Inc.. ITSO
- C$974,9004 bd3 ba2.3k sqft1332 Baseline Rd, Hamilton, ON L8E 0E4For SaleMLS ID #40848170, Krista Toussaint, Salesperson, RE/MAX Escarpment Realty Inc.. ITSO
- C$1,149,0004 bd3 ba2.5k sqft59 Randolf Ct, Hamilton, ON L8W 2Z7For SaleMLS ID #40842751, Michael Amodeo, Salesperson, RE/MAX Escarpment Realty Inc.. ITSO
- C$1,269,9005 bd4 ba2k sqft71 Naomi Ct, Ancaster, ON L9G 5E4For SaleMLS ID #40850790, Signy Evangeline Outlaw, Broker of Record, Thornberry, Outlaw & Associates Ltd.. ITSO
- C$719,0004 bd2 ba1.3k sqft10 Richview Dr, Hamilton, ON L9B 2V5For SaleMLS ID #40854141, John R. Whitwell, Salesperson, Royal LePage State Realty Inc.. ITSO
- C$974,0003 bd2 ba1.4k sqft318 Freelton Rd, Hamilton, ON N0B 2J0For SaleMLS ID #40845117, Drew Woolcott, Broker, RE/MAX Escarpment Realty Inc.. ITSO
