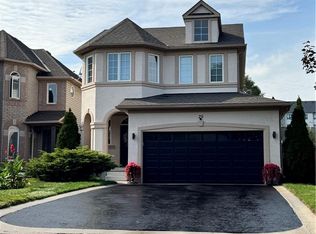
Welcome to Ancaster in this 2693 sq ft home. Enter through the covered porch into the spacious foyer with sitting area. Featuring main floor bedrooms, 5 pce bath with separate shower, welcoming living room with gas fire place and 2 storey ceilings adjacent to open concept kitchen with breakfast bar and spacious dining area with sliding doors to back yard. Making your way by open hardwood stairs to the second level, where you will find 3 additional bedrooms including a large primary suite with window seat, and room for quiet sitting area. The two additional bedrooms are sunny and bright, one with its own window seat too! Heading to the lower level, you will find an additional recreation room, work out area and an extra office space along with spacious laundry room. California shutters and steel exterior rolldown shutters on 4 windows The two car garage with inside entry provides the extra parking space or storage area along. Front concrete drive has parking for 6 cars or 4 large vehicles. Your new backyard oasis features an awning covered composite deck (2018), Grand River shed (2018) and Hot Tub (2018), awning, landscaping and additional sitting areas. Eaves in June 2020, some windows June 2020 and room in 2008 with 30 year shingles. Unique purpose built design in 1997. Includes appliances in both kitchens.
Sold for $1,050,000
C$1,050,000
22 Pinto Dr, Hamilton, ON L9K 1L2
4beds
2,698sqft
Single Family Residence, Residential
Built in 1997
5,040 Square Feet Lot
$-- Zestimate®
C$389/sqft
C$2,964 Estimated rent
Home value
Not available
Estimated sales range
Not available
Not available
Owner options
List your home for rent
C$2,964/mo
Rent Zestimate®
Find your next renter with Zillow Rental Manager. Plus, with online applications, you can quickly screen prospective tenants – for free.
C$2,964/mo
Rent Zestimate®
Refinance and save
C$4,439/mo
Est. payment
Refinancing to a lower rate could help reduce your monthly payments and save thousands over the life of the loan.
C$4,439/mo
Est. payment
Explore your selling options
Work with a Zillow partner agent
Leverage their expertise and Zillow's premium Showcase listings to get your home seen by more buyers.
Get startedList with your own agent
Get your home in front of millions of buyers by listing it on Zillow.
Learn how to do itSell it yourself
Take full control of how buyers see your home on Zillow by listing For Sale by Owner (FSBO).
List your homeWhat's special
Covered porchSpacious foyerMain floor bedroomsGas fireplaceOpen concept kitchenBreakfast barSpacious dining area
Zillow last checked:
Listing updated:
Listed by:
Margaret Reid, Salesperson,
Royal LePage State Realty Inc.
Source: ITSO,MLS®#: 40703501Originating MLS®#: Cornerstone Association of REALTORS®
Facts & features
Interior
Bedrooms & bathrooms
- Bedrooms: 4
- Bathrooms: 2
- Full bathrooms: 2
- Main level bathrooms: 1
- Main level bedrooms: 1
Bedroom
- Description: Plus a walk in closet
- Level: Main
Other
- Description: Spacious primary bedroom with window seat and sitting area
- Level: Second
Bedroom
- Level: Second
Bedroom
- Level: Second
Bathroom
- Description: Includes a separate shower!
- Features: 5+ Piece
- Level: Main
Bathroom
- Description: Soaker tub, separate shower and generous closet
- Features: 4-Piece
- Level: Second
Den
- Description: Sunny area overlooking rear yard
- Level: Main
Den
- Level: Basement
Dinette
- Description: Will sliding doors to composite deck
- Level: Main
Eat in kitchen
- Description: loaded with counter space
- Level: Second
Family room
- Description: Main floor family room with gas fireplace and soar ceilings
- Level: Main
Kitchen
- Description: Kitchen includes breakfast bar and generous counter space
- Level: Main
Laundry
- Level: Basement
Living room
- Description: Hard wood floors!
- Level: Second
Recreation room
- Level: Basement
Sitting room
- Description: Off the spacious foyer, great way to welcome your guests
- Level: Main
Utility room
- Level: Basement
Heating
- Forced Air
Cooling
- Central Air
Appliances
- Included: Dishwasher, Dryer, Refrigerator, Stove, Washer
Features
- Auto Garage Door Remote(s), In-Law Floorplan
- Basement: Full,Partially Finished
- Has fireplace: No
Interior area
- Total structure area: 3,527
- Total interior livable area: 2,698 sqft
- Finished area above ground: 2,698
- Finished area below ground: 829
Property
Parking
- Total spaces: 6
- Parking features: Attached Garage, Garage Door Opener, Private Drive Double Wide
- Attached garage spaces: 2
- Uncovered spaces: 4
Features
- Patio & porch: Porch
- Has spa: Yes
- Spa features: Hot Tub
- Frontage type: East
- Frontage length: 41.28
Lot
- Size: 5,040 Square Feet
- Dimensions: 122.11 x 41.28
- Features: Urban, Dog Park, Highway Access, Park, Quiet Area, Schools, Shopping Nearby
Details
- Parcel number: 175650064
- Zoning: R4
Construction
Type & style
- Home type: SingleFamily
- Architectural style: Two Story
- Property subtype: Single Family Residence, Residential
Materials
- Brick, Stone, Vinyl Siding
- Foundation: Poured Concrete
- Roof: Asphalt Shing
Condition
- 16-30 Years
- New construction: No
- Year built: 1997
Utilities & green energy
- Sewer: Sewer (Municipal)
- Water: Municipal
Community & HOA
Location
- Region: Hamilton
Financial & listing details
- Price per square foot: C$389/sqft
- Annual tax amount: C$7,452
- Date on market: 3/13/2025
- Inclusions: Dishwasher, Dryer, Garage Door Opener, Hot Tub, Refrigerator, Stove, Washer
Price history
| Date | Event | Price |
|---|---|---|
| 4/30/2025 | Sold | C$1,050,000-2.3%C$389/sqft |
Source: ITSO #40703501 Report a problem | ||
| 3/14/2025 | Listed for sale | C$1,075,000C$398/sqft |
Source:  TRREB #X12018193 Report a problem TRREB #X12018193 Report a problem | ||
Public tax history
Tax history is unavailable.
Neighborhood: Oakes
Nearby homes
- C$---- bd-- ba-- sqft27 Pinto Dr, Hamilton, ON L9K1L1Off Market
- C$969,0005 bd4 ba-- sqft14 Sable Dr, Hamilton, ON L9K1K9For Sale

- C$899,0004 bd3 ba1.2k sqft18 Sable Dr, Hamilton, ON L9K1K9For Sale

- C$979,9004 bd4 ba1.5k sqft20 Sable Dr, Ancaster, ON L9K1K9New Construction
- C$1,194,9004 bd3 ba2.9k sqft48 Bridgeport Cres, Hamilton, ON L9K1K4For Sale
- C$---- bd-- ba-- sqft15 Onondaga Dr, Hamilton, ON L9G4S5Off Market
- C$---- bd-- ba-- sqft67 Bridgeport Cres, Hamilton, ON L9K1K3Off Market
- C$830,0005 bd3 ba1.8k sqft621 Tomahawk Cres, Hamilton, ON L9G3T4Sold
Nearby schools
GreatSchools rating
No schools nearby
We couldn't find any schools near this home.
- Ontario
- Hamilton Division
- Hamilton
- L9K 1L2
- Oakes
- 22 Pinto Dr
