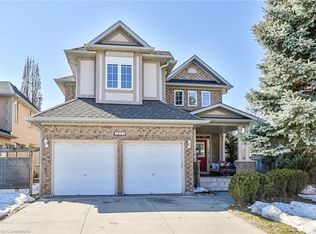
Don't Miss this one. Pride of ownership here, one owner, immaculately clean, meticulously maintained, Turnkey-Ready to Just Move In! Sought after Meadowlands Ancaster location - Beautiful 2 storey detached home features freshly painted exterior stucco combo w/brick, 4 bdrms(3+1), 4 bathrms(3+1), fully finished basemnt, convenient 2nd flr laundry(washer& dryer), bright white kitchen cabinetry w/Quartz countertops w/backsplash, & breakfast bar, w/stainless steel appliances, (fridge, stove, microwave range hood, dishwasher), overlooking sunk-in family room w/vaulted ceiling, beautiful gas fireplace controlled by wall thermostat, pot lights and Maple hardwood flrs. Kitchen overlooks patio door walks out to spacious low deck w/louvered privacy wall to fully fenced backyard, perfect for watching little ones & quick access to BBQ. Kitchen adjoins the dining room that has coffered ceiling, chandelier & pot lights, gleaming maple hardwood fls w/elegant wainscotting & decorative columns. Oak staircase to 2nd flr. The fully finished bsmnt open concept rec room has pot lights, berber carpet, & bedrm & 4 pc bath. Front entrance features keypad entry & covered front porch, easy access 1/2 bath. The insulated double car garage has overhead storage & access to both house & private backyard, no neighbours behind, shed & deck. Large double driveway w/ parking for 4 vehicles & (2/garage) (Approx Sq Ftg: 1&2 floor 1590, basemnt approx 683, garage 360) 2026: new sump pump, quartz countertops, exterior stucco painted. 2023: A/C compressor replaced, excellent working condition. 2016: new roof, furnace new inducer motor installed - excellent working condition. Excellent Location: Close to schools, Golf Links shopping, gyms, golf, neighbourhood park, dog park, schools, trails, & close access to 403, Lincoln Alexander Parkway (Linc), McMaster, hospitals & Hamilton airport. **Listing Agent is common-law spouse of Seller. Seller is registered salesperson with RECO.*
New construction
C$979,900
20 Sable Dr, Ancaster, ON L9K 1K9
4beds
1,590sqft
Single Family Residence, Residential
Built in 2002
5,662 Square Feet Lot
$-- Zestimate®
C$616/sqft
C$-- HOA
What's special
Breakfast barPot lightsFully fenced backyardShed and deck
- 2 days
- 48
- 9
Zillow last checked:
Listing updated:
Listed by:
Michelle Simon, Salesperson,
ICI SOURCE REAL ASSET SERVICES INC
Source: ITSO,MLS®#: 40863807Originating MLS®#: Cornerstone Association of REALTORS®
Facts & features
Interior
Bedrooms & bathrooms
- Bedrooms: 4
- Bathrooms: 4
- Full bathrooms: 3
- 1/2 bathrooms: 1
- Main level bathrooms: 1
Other
- Description: Double door entry to spacious Primary Bedroom with two windows and gleaming maple hardwood floors in bed and walk-in closet, bright 4 pc ensuite with Quartz countertop, and tiled floor and bathtub.
- Features: 4-Piece, Carpet Free, Ensuite, Hardwood Floor, Walk-in bath, Walk-in Closet
- Level: Second
Bedroom
- Description: Bright front facing 2nd upstairs bedroom has maple hardwood floors in room and walk-in closet.
- Features: Carpet Free, Hardwood Floor, Walk-in Closet
- Level: Second
Bedroom
- Description: Bright 3rd front facing bedroom with 2 windows maple hardwood in room and double door closet.
- Features: Carpet Free, Hardwood Floor, Wall-to-Wall Closet
- Level: Second
Bedroom
- Description: Bedroom or suitable for office adjoining open Rec Room and 4 pc tiled Bathroom.
- Features: Broadloom
- Level: Basement
Bathroom
- Description: 4 pc main 2nd floor bathroom with 48" Quartz Countertop, tiled bathtub/shower and floor.
- Features: 4-Piece, Tile Floors, Walk-in bath
- Level: Second
Bathroom
- Description: Extra 4 pc tiled Bathroom off Bedroom and Rec Room in the finished basement for convenience.
- Features: 4-Piece, Tile Floors
- Level: Basement
Bathroom
- Description: Bright 4 pc Primary Ensuite Bathroom with 42" Quartz Countertop, tiled floor and bathtub/shower with window.
- Features: 4-Piece, Tile Floors
- Level: Second
Bathroom
- Description: Powder Room 1/2 Bath
- Features: 2-Piece, Tile Floors
- Level: Main
Dining room
- Description: Spacious Dining Room with Coffered ceiling, elegant wainscotting, pot lights, chandelier with gleaming maple hardwood floors.
- Features: Carpet Free, Coffered Ceiling(s), Hardwood Floor, Wainscoting
- Level: Main
Eat in kitchen
- Description: Bright White Cabinetry w/Quartz Countertops, Backsplash & Breakfast Bar w/Stainless Steel Fridge, Stove, Dishwasher, Microwave Rangehood.
- Features: Coffered Ceiling(s), Double Vanity, Inside Entry, Sliding Doors, Tile Floors
- Level: Main
Family room
- Description: Bright Sunk-in Family room with high vaulted ceiling and large trim arched windows framing the gas fireplace controlled with wall thermostat with maple hardwood floors.
- Features: Carpet Free, Fireplace, Hardwood Floor
- Level: Main
Laundry
- Description: Convenient 2nd floor laundry hidden behind 2 convenient dressing mirror bi-fold doors lies the washer and dryer with wall cabinetry and hanging dryer pole for non-dryer friendly clothing to hang to dry.
- Features: Laundry, Tile Floors
- Level: Second
Recreation room
- Description: Open spacious fully finished basement multi-functional room has berber carpet, pot lights with 4 pc bathroom and bedroom.
- Features: Broadloom, Linen Closet
- Level: Basement
Heating
- Fireplace-Gas, Forced Air, Natural Gas
Cooling
- Central Air
Appliances
- Included: Water Heater, Built-in Microwave, Dishwasher, Dryer, Range Hood, Refrigerator, Stove, Washer
- Laundry: Laundry Closet, Upper Level
Features
- High Speed Internet, Water Meter
- Windows: Window Coverings
- Basement: Full,Finished,Sump Pump
- Number of fireplaces: 1
- Fireplace features: Family Room, Gas
Interior area
- Total structure area: 2,273
- Total interior livable area: 1,590 sqft
- Finished area above ground: 1,590
- Finished area below ground: 683
Property
Parking
- Total spaces: 6
- Parking features: Attached Garage, Garage Door Opener, Asphalt, Private Drive Double Wide
- Attached garage spaces: 2
- Uncovered spaces: 4
Features
- Stories: 2
- Patio & porch: Deck, Porch
- Exterior features: Lighting, Private Entrance, Year Round Living
- Fencing: Full
- Frontage type: East
- Frontage length: 40.03
Lot
- Size: 5,662 Square Feet
- Dimensions: 40.03 x 140.16
- Features: Rural, Rectangular, Airport, Dog Park, Near Golf Course, Hospital, Landscaped, Major Highway, Park, Place of Worship, Playground Nearby, Regional Mall
Details
- Additional structures: Shed(s)
- Parcel number: 175650110
- Zoning: R1
Construction
Type & style
- Home type: SingleFamily
- Architectural style: Traditional
- Property subtype: Single Family Residence, Residential
Materials
- Brick, Stucco
- Foundation: Poured Concrete
- Roof: Asphalt Shing
Condition
- 16-30 Years,New Construction
- New construction: Yes
- Year built: 2002
Utilities & green energy
- Sewer: Sewer (Municipal)
- Water: Municipal-Metered
- Utilities for property: Cable Connected, Cell Service, Electricity Connected, Fibre Optics, Garbage/Sanitary Collection, Natural Gas Connected, Recycling Pickup, Street Lights, Phone Connected, Underground Utilities
Community & HOA
Community
- Security: Carbon Monoxide Detector, Smoke Detector, Carbon Monoxide Detector(s), Smoke Detector(s)
Location
- Region: Ancaster
Financial & listing details
- Price per square foot: C$616/sqft
- Annual tax amount: C$6,024
- Date on market: 9/17/2026
- Inclusions: Built-in Microwave, Carbon Monoxide Detector, Dishwasher, Dryer, Garage Door Opener, Range Hood, Refrigerator, Smoke Detector, Stove, Washer, Window Coverings, All Electric Light Fixtures, Window Coverings, Mirrors Above Bathroom Vanities, Outdoor Shed.
- Exclusions: Furniture, Decorative Mirrors, Attached Decor On Walls, Other Decorative Items, Blink Doorbell Camera. Some Items May Be Available For Purchase If Buyers Want To Make An Offer.
- Electric utility on property: Yes
- Road surface type: Paved
Price history
| Date | Event | Price |
|---|---|---|
| 9/17/2026 | Listed for sale | C$979,900C$616/sqft |
Source: ITSO #40863807 Report a problem | ||
Public tax history
Tax history is unavailable.
Climate risks
Neighborhood: Oakes
Nearby schools
GreatSchools rating
No schools nearby
We couldn't find any schools near this home.
Schools provided by the listing agent
- Elementary: Immaculate Conception, Tiffany Hills Ps
- High: Bishop Tonnos, Ancaster High
Source: ITSO. This data may not be complete. We recommend contacting the local school district to confirm school assignments for this home.


Similar homes
- C$999,9003 bd3 ba1.3k sqft256 Southcote Rd, Hamilton, ON L9G 2W1For Sale
 MLS ID #40864184, Joe Vine, Salesperson, RE/MAX Escarpment Realty Inc.. ITSO
 - C$999,9004 bd3 ba1.2k sqft427 Melanie Cres, Hamilton, ON L9G 4B1For Sale
 MLS ID #40864296, Rebecca Foster, Salesperson, RE/MAX Hallmark Realty Ltd. ITSO
 - C$899,0004 bd3 ba1.2k sqft18 Sable Dr, Hamilton, ON L9K 1K9For Sale
 MLS ID #40858875, Drew Woolcott, Broker, RE/MAX Escarpment Realty Inc.. ITSO
 - C$990,0004 bd3 ba2k sqft173 Raymond Rd, Hamilton, ON L9K 0G9For Sale
 MLS ID #40864223, Malak Zaki, Salesperson, Keller Williams Edge Realty. ITSO
