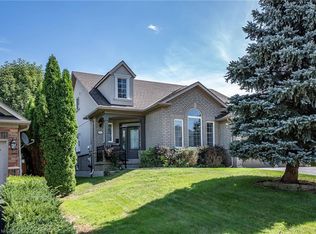
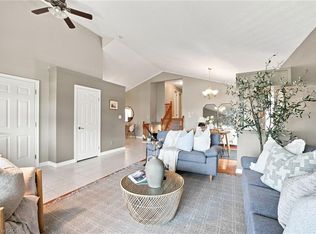
OPEN HOUSE, OCT 18TH, SUN 2 – 4 PM! Rarely offered bungaloft on a quiet ravine court in sought-after Parkview Heights, Ancaster - and priced well below anything comparable in the neighbourhood. Offering 2,313 sq ft above grade, this is the layout downsizers wait years for: a large main-floor primary suite with walk-in closet and ensuite, a second main-floor bedroom and its semi-ensuite 3-piece bath - customized by the builder to an OT’s specs, with wider doorways and a roll-in shower, making both fully accessible - main-floor laundry, so true one-level living is yours from day one. The striking bay-window living room and dining room both soar with vaulted ceilings, while the bright great room with gas fireplace walks out to a large deck under a vine-covered pergola, overlooking a private yard with mature trees and a natural ravine backdrop. The eat-in kitchen with pantry sits at the heart of the home. Upstairs, a spacious loft, a third bedroom and a 4-piece bath give family and guests their own retreat. The full, unfinished basement with bath rough-in is a blank canvas ready for your plans. Double garage with inside entry and parking for four. Lovingly maintained by the original family and ready for its next chapter, bring your design ideas and make it your own. Steps to parks, trails, the community centre, schools and transit, with quick access to the Linc and 403. Immediate possession available. Homes like this rarely come to market at this price - book your showing today.
For sale
C$1,249,900
172 Valmont St, Ancaster, ON L9G 5A1
4beds
2,313sqft
Single Family Residence, Residential
Built in 2002
6,114 Square Feet Lot
$-- Zestimate®
C$540/sqft
C$-- HOA
What's special
Quiet ravine courtSecond main-floor bedroomMain-floor laundryVaulted ceilingsEat-in kitchen with pantry
- 16 hours
- 4
- 3
Zillow last checked:
Listing updated:
Listed by:
Anil Verma, Salesperson,
RE/MAX Escarpment Realty Inc.,
Sheri Lin Robins, Salesperson,
RE/MAX Escarpment Realty Inc.
Source: ITSO,MLS®#: 40872077Originating MLS®#: Cornerstone Association of REALTORS®
Facts & features
Interior
Bedrooms & bathrooms
- Bedrooms: 4
- Bathrooms: 2
- Full bathrooms: 2
- Main level bathrooms: 1
- Main level bedrooms: 3
Other
- Features: Bay Window, Carpet, Ensuite, Walk-in Closet
- Level: Main
Other
- Features: 4-Piece, Ensuite, Tile Floors
- Level: Main
Bedroom
- Features: Hardwood Floor
- Level: Main
Bedroom
- Features: Carpet
- Level: Second
Bathroom
- Features: 3-Piece, Accessible, Tile Floors
- Level: Main
Bathroom
- Features: 4-Piece, Tile Floors
- Level: Second
Dining room
- Features: Hardwood Floor, Vaulted Ceiling(s)
- Level: Main
Eat in kitchen
- Features: Pantry, Tile Floors
- Level: Main
Great room
- Features: Fireplace, Hardwood Floor, Walkout to Balcony/Deck
- Level: Main
Laundry
- Features: Tile Floors
- Level: Main
Living room
- Features: Bay Window, Carpet, Vaulted Ceiling(s)
- Level: Main
Loft
- Features: Carpet
- Level: Second
Heating
- Forced Air, Natural Gas
Cooling
- Central Air
Appliances
- Included: Water Heater, Dishwasher, Dryer, Refrigerator, Stove, Washer
Features
- Auto Garage Door Remote(s), Rough-in Bath
- Windows: Window Coverings
- Basement: Development Potential,Full,Unfinished,Sump Pump
- Number of fireplaces: 1
- Fireplace features: Family Room, Gas
Interior area
- Total structure area: 2,313
- Total interior livable area: 2,313 sqft
- Finished area above ground: 2,313
Video & virtual tour
Property
Parking
- Total spaces: 4
- Parking features: Attached Garage, Garage Door Opener, Asphalt, Inside Entrance, Front Yard Parking, Private Drive Double Wide
- Attached garage spaces: 2
- Uncovered spaces: 2
Features
- Stories: 1
- Patio & porch: Deck
- Fencing: Full
- Has view: Yes
- View description: Creek/Stream, Trees/Woods, Valley
- Has water view: Yes
- Water view: Creek/Stream
- Frontage type: South
- Frontage length: 50.00
Lot
- Size: 6,114 Square Feet
- Dimensions: 50 x 125
- Features: Urban, Rectangular, Near Golf Course, Major Highway, Park, Place of Worship, Playground Nearby, Public Transit, Quiet Area, Ravine, Rec./Community Centre, School Bus Route, Schools, Shopping Nearby, Trails
Details
- Parcel number: 174170272
- Zoning: R4-394
Construction
Type & style
- Home type: SingleFamily
- Architectural style: Bungaloft
- Property subtype: Single Family Residence, Residential
Materials
- Brick Veneer, Stone
- Foundation: Poured Concrete
- Roof: Asphalt Shing
Condition
- 16-30 Years
- New construction: No
- Year built: 2002
Utilities & green energy
- Sewer: Sewer (Municipal)
- Water: Municipal
Community & HOA
Location
- Region: Ancaster
Financial & listing details
- Price per square foot: C$540/sqft
- Annual tax amount: C$8,185
- Date on market: 10/16/2026
- Inclusions: Dishwasher, Dryer, Garage Door Opener, Refrigerator, Stove, Washer, Window Coverings, Elf's
- Exclusions: None
Price history
| Date | Event | Price |
|---|---|---|
| 10/16/2026 | Listed for sale | C$1,249,900C$540/sqft |
Source: ITSO #40872077 Report a problem | ||
Public tax history
Tax history is unavailable.
Climate risks
Neighborhood: Spring Valley
Nearby schools
GreatSchools rating
No schools nearby
We couldn't find any schools near this home.
Schools provided by the listing agent
- Elementary: Spring Valley; St, Ann
- High: Ancaster High; Bishop Tonnos
Source: ITSO. This data may not be complete. We recommend contacting the local school district to confirm school assignments for this home.


Similar homes
- C$1,024,9994 bd3 ba2.1k sqft546 Jerseyville Rd W, Hamilton, ON L9G 3L5For Sale
 MLS ID #40871052, Miguel Lima, Broker, Century 21 Heritage Group Ltd.. ITSO
 - C$1,500,0004 bd4 ba3.3k sqft62 Anderson Ct, Hamilton, ON L9G 4Z7For Sale
 MLS ID #40871803, Naima Cothran, Broker, Royal LePage State Realty Inc.. ITSO
 - C$1,299,9955 bd4 ba2.5k sqft207 Valridge Dr, Hamilton, ON L9G 4Y4For Sale
 MLS ID #40867536, Alex Gunby, Salesperson, Revel Realty Inc.. ITSO
 - C$1,299,0005 bd3 ba2.3k sqft178 Bookjans Dr, Hamilton, ON L9G 0E5For Sale
 MLS ID #40871189, Payam Alidadi Kafraj, Salesperson, RE/MAX Escarpment Realty Inc.. ITSO
