Looking for a generously sized property near Old Ancaster's core? Don't pass this vast 129 FT X 258 FT lot by! Move right in, bring your plans or put your personal stamp on the existing home. Located in a mature neighbourhood that has seen much investment amongst both renovated and custom built homes, 284 Mapledene Drive presents bungalow living with an oversized backyard that feels like its very own park. Set at the dead end of a picturesque cul-de-sac, this property welcomes you home with a roomy front yard, conveniently set away from the road. A great place for kids to play! This 2 bedroom, 2.5 bath plan boasts a finished basement and garage. Step inside the cheery breezeway with main level laundry and direct access to garage, basement and backyard. There is potential to transform part of the mudroom into separate basement entry from the backyard if desired. Open-concept awaits in the living, dining and kitchen with eat-in island and direct access to the backyard deck. One level living, large windows and open sight-lines are notable! Hardwood flooring, crown molding, modern light fixtures and neutrally painted walls make it easy to move right in. The primary bedroom has a bonus 2 pce. primary bath, while the second bedroom is large enough for kids to share. Recent updates include both full baths, basement rec. room with dual closets and mudroom (2024). The finished basement is a great extension of living space. With desk nook, large rec. room, full bathroom and den with closet for guests, office or exercise, there is room to expand, play and host. Plenty of storage in the unfinished utility rooms, closets and garage! With 403 access nearby, schools in walking distance and Ancaster's shops, restaurants, churches, banks, and grocery stores in minutes, this location blends a rural living vibe with the conveniences of suburban neighbourhood living. Please note: Photos are digitally edited/cleared for privacy and to remove current occupant's personal belongings. RSA.
For sale
C$1,299,999
284 Mapledene Dr, Hamilton, ON L9G 2K2
2beds
1,256sqft
Single Family Residence, Residential
Built in 1954
0.76 Acres Lot
$-- Zestimate®
C$1,035/sqft
C$-- HOA
What's special
Roomy front yardFinished basementEat-in islandOne level livingLarge windowsOpen sight-linesHardwood flooring
- 15 hours
- 15
- 3
Zillow last checked:
Listing updated:
Listed by:
Nicole Gibson, Salesperson,
Royal LePage State Realty Inc.
Source: ITSO,MLS®#: 40872067Originating MLS®#: Cornerstone Association of REALTORS®
Facts & features
Interior
Bedrooms & bathrooms
- Bedrooms: 2
- Bathrooms: 3
- Full bathrooms: 2
- 1/2 bathrooms: 1
- Main level bathrooms: 2
- Main level bedrooms: 2
Other
- Features: Hardwood Floor
- Level: Main
Bedroom
- Features: Hardwood Floor
- Level: Main
Bathroom
- Features: 2-Piece
- Level: Main
Bathroom
- Features: 4-Piece
- Level: Main
Bathroom
- Features: 3-Piece
- Level: Basement
Den
- Level: Basement
Dining room
- Features: Hardwood Floor
- Level: Main
Kitchen
- Features: French Doors
- Level: Main
Laundry
- Level: Main
Living room
- Features: Hardwood Floor
- Level: Main
Mud room
- Features: Laundry
- Level: Main
Office
- Level: Basement
Recreation room
- Features: Carpet
- Level: Basement
Utility room
- Level: Basement
Heating
- Forced Air, Natural Gas
Cooling
- Central Air
Appliances
- Included: Dishwasher, Dryer, Microwave, Refrigerator, Stove, Washer
- Laundry: Main Level
Features
- Ceiling Fan(s)
- Basement: Full,Partially Finished,Sump Pump
- Has fireplace: No
Interior area
- Total structure area: 2,111
- Total interior livable area: 1,256 sqft
- Finished area above ground: 1,256
- Finished area below ground: 855
Property
Parking
- Total spaces: 4
- Parking features: Attached Garage, Private Drive Single Wide
- Attached garage spaces: 1
- Uncovered spaces: 3
Features
- Stories: 1
- Patio & porch: Deck
- Frontage type: West
- Frontage length: 129.00
Lot
- Size: 0.76 Acres
- Dimensions: 129 x 258
- Features: Urban, Cul-De-Sac, Highway Access, Major Highway, Park, Playground Nearby, Schools, Shopping Nearby
Details
- Parcel number: 174340088
- Zoning: ER/R2
Construction
Type & style
- Home type: SingleFamily
- Architectural style: Bungalow
- Property subtype: Single Family Residence, Residential
Materials
- Stone, Vinyl Siding
- Foundation: Concrete Block
- Roof: Asphalt Shing
Condition
- 51-99 Years
- New construction: No
- Year built: 1954
Utilities & green energy
- Sewer: Sewer (Municipal)
- Water: Municipal
Community & HOA
Location
- Region: Hamilton
Financial & listing details
- Price per square foot: C$1,035/sqft
- Annual tax amount: C$7,431
- Date on market: 10/16/2026
- Inclusions: Dishwasher, Dryer, Microwave, Refrigerator, Stove, Washer, All Light Fixtures
- Exclusions: All Tenants Belongings And Furniture Throughout The Entire Home, Backyard Storage Container (Will Be Moved)
Price history
| Date | Event | Price |
|---|---|---|
| 10/16/2026 | Listed for sale | C$1,299,999C$1,035/sqft |
Source: ITSO #40872067 Report a problem | ||
Public tax history
Tax history is unavailable.
Climate risks
Neighborhood: L9G
Nearby schools
GreatSchools rating
No schools nearby
We couldn't find any schools near this home.
Schools provided by the listing agent
- Elementary: Frank Panabaker, St. Joachim
- High: Bishop Tonnos, Ahs
Source: ITSO. This data may not be complete. We recommend contacting the local school district to confirm school assignments for this home.

Similar homes
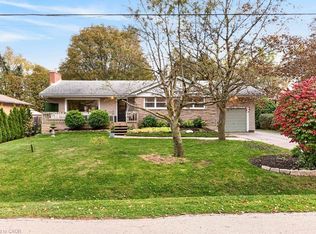
- C$849,0005 bd1 ba1.2k sqft58 Hatton Dr, Hamilton, ON L9G 2H6For Sale
 MLS ID #40871574, Alaina Evans, Salesperson, Coldwell Banker Community Professionals. ITSO
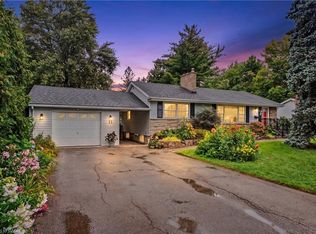
 - C$834,9004 bd2 ba1.2k sqft11 Miller Dr, Ancaster, ON L9G 2H9For Sale
 MLS ID #40872075, Drew Woolcott, Broker, RE/MAX Escarpment Realty Inc.. ITSO
 - C$1,249,0003 bd3 ba1.8k sqft40 Valleyview Dr, Hamilton, ON L9G 2A5For Sale
 MLS ID #40863599, Jessica Alexopoulos, Broker, Sotheby's International Realty Canada. ITSO
 - C$1,139,9004 bd3 ba1.3k sqft66 Garden Ave, Hamilton, ON L9G 2J5For Sale
 MLS ID #40861313, Mary Hamilton, Salesperson, RE/MAX Escarpment Realty Inc.. ITSO
