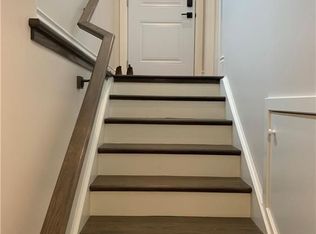
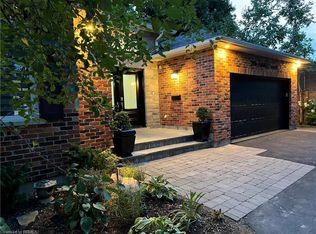
Welcome to 11 Oakley Crt, where minimalist design meets modern luxury. This exceptional custom-built home offers at least 6,400 sq ft of refined living space, including a fully finished basement, perfectly designed for both everyday comfort and elegant entertaining. From the moment you step inside, you'll appreciate the high-end finishes and superior craftsmanship throughout. The home features 10' ceilings on the main floor and 9' ceilings on the second level and basement, creating an open, airy atmosphere. The expansive kitchen is a true showpiece, complete with premium Thermador built-in appliances, a stunning Caesarstone waterfall island, a servery, and upgraded cabinetry - ideal for hosting family and friends in grandeur style. Every bathroom is enhanced with heated floors, extending even into the full basement living area for added comfort. The spacious primary bedroom retreat offers his-and-hers walk-in closets and a luxurious spa-inspired ensuite. Step outside to your covered porch, where you can unwind by the built-in fireplace or enjoy watching your favourite sports on TV in a cozy outdoor setting. Additional highlights include a functional mudroom with direct access to a 3-car garage featuring epoxy flooring and a built-in Tesla EV charger. Located in the highly desirable community of Ancaster which offers a vibrant local scene, strong community spirit, and a prestigious, family-friendly lifestyle. Dwell yourself with pride and comfort.
For sale
C$2,659,000
11 Oakley Ct, Hamilton, ON L9G 1T6
5beds
5baths
Single Family Residence
Built in ----
9,000 Square Feet Lot
$-- Zestimate®
C$--/sqft
C$-- HOA
What's special
Minimalist designFully finished basementHigh-end finishesSuperior craftsmanshipOpen airy atmosphereExpansive kitchenPremium thermador built-in appliances
- 123 days
- 13
- 2
Zillow last checked:
Listing updated:
Listed by:
RE/MAX CROSSROADS REALTY INC.
Source: TRREB,MLS®#: X13464662 Originating MLS®#: Toronto Regional Real Estate Board
Originating MLS®#: Toronto Regional Real Estate BoardFacts & features
Interior
Bedrooms & bathrooms
- Bedrooms: 5
- Bathrooms: 5
Primary bedroom
- Description: Bedroom
- Level: Second
- Area: 15.66 Square Meters
- Area source: Other
- Dimensions: 3.81 x 4.11
Bedroom
- Level: Basement
- Dimensions: 4.85 x 4.93
Bedroom 2
- Description: Bedroom
- Level: Second
- Area: 21.05 Square Meters
- Area source: Other
- Dimensions: 4.93 x 4.27
Bedroom 3
- Description: Bedroom
- Level: Second
- Area: 23.38 Square Meters
- Area source: Other
- Dimensions: 4.22 x 5.54
Bedroom 4
- Description: Recreation
- Level: Second
- Area: 16.9 Square Meters
- Area source: Other
- Dimensions: 3.58 x 4.72
Breakfast
- Description: Kitchen
- Level: Ground
- Area: 25.28 Square Meters
- Area source: Other
- Dimensions: 4.88 x 5.18
Other
- Level: Basement
- Dimensions: 5.49 x 4.04
Den
- Description: Mud Room
- Level: Ground
- Area: 7.51 Square Meters
- Area source: Other
- Dimensions: 3.61 x 2.08
Dining room
- Description: Office
- Level: Ground
- Area: 13.76 Square Meters
- Area source: Other
- Dimensions: 3.66 x 3.76
Exercise room
- Level: Basement
- Dimensions: 3.73 x 4.47
Foyer
- Description: Breakfast
- Level: Ground
- Area: 16.99 Square Meters
- Area source: Other
- Dimensions: 3.28 x 5.18
Kitchen
- Description: Living Room
- Level: Ground
- Area: 47.98 Square Meters
- Area source: Other
- Dimensions: 8.74 x 5.49
Living room
- Description: Dining Room
- Level: Ground
- Area: 21.05 Square Meters
- Area source: Other
- Dimensions: 4.93 x 4.27
Media room
- Level: Basement
- Dimensions: 5.74 x 4.55
Mud room
- Description: Primary Bedroom
- Level: Ground
- Area: 33.52 Square Meters
- Area source: Other
- Dimensions: 5.79 x 5.79
Recreation
- Description: Game Room
- Level: Basement
- Area: 67.04 Square Meters
- Area source: Other
- Dimensions: 8.74 x 7.67
Heating
- Forced Air, Gas
Cooling
- Central Air
Appliances
- Included: Water Heater Owned
Features
- Flooring: Carpet Free
- Basement: Finished
- Has fireplace: Yes
Interior area
- Living area range: 3500-5000 null
Video & virtual tour
Property
Parking
- Total spaces: 7
- Parking features: Private Double, Garage Door Opener
- Has attached garage: Yes
Features
- Stories: 2
- Pool features: None
Lot
- Size: 9,000 Square Feet
- Features: Golf, Park, Public Transit, School, Electric Car Charger
Details
- Parcel number: 174330070
- Other equipment: Sump Pump
Construction
Type & style
- Home type: SingleFamily
- Property subtype: Single Family Residence
Materials
- Stone, Stucco (Plaster)
- Foundation: Poured Concrete
- Roof: Asphalt Shingle
Utilities & green energy
- Sewer: Sewer
Community & HOA
Location
- Region: Hamilton
Financial & listing details
- Annual tax amount: C$18,956
- Date on market: 6/18/2026
Price history
Price history is unavailable.
Public tax history
Tax history is unavailable.
Climate risks
Neighborhood: Leeming
Nearby schools
GreatSchools rating
No schools nearby
We couldn't find any schools near this home.
Similar homes
- C$2,495,0004 bd5 ba3.2k sqft60 Parker Ave, Hamilton, ON L9G 1A7For Sale
 MLS ID #40864793, Kevin Roger Girard, Salesperson, Royal LePage State Realty Inc.. ITSO
 - C$1,974,9995 bd4 ba3.2k sqft4 Playfair Ct, Hamilton, ON L9K 1R6For Sale
 MLS ID #40870724, Chris Knighton, Salesperson, eXp Realty. ITSO
 - C$1,688,8885 bd4 ba3.1k sqft447 Golf Links Rd, Hamilton, ON L9G 4X6For Sale
 MLS ID #40870431, Annmari Mayelian Massihi, Salesperson, RE/MAX Escarpment Realty Inc.. ITSO
 - C$3,688,0004 bd5 ba-- sqft94 Terrence Park Dr, Hamilton, ON L9G 1C2For Sale
 MLS ID #X13665426, BOSLEY REAL ESTATE LTD.,. TRREB
