Fully Renovated Bungalow in Prime Ancaster Location! Prepare to be impressed by this beautifully updated bungalow, ideally situated on a quiet court in one of Ancaster’s most sought-after neighbourhoods. Offering nearly 2,000 sq ft of finished living space, this home is much larger than it appears from the outside and sits on a stunning corner lot with no sidewalks. The fully fenced backyard is perfect for entertaining, featuring a spacious deck, patio area, two sheds, and privacy trees for a serene outdoor retreat. Inside, the upper level boasts a modern kitchen with white cabinetry, quartz countertops, designer backsplash, stainless steel appliances, and a functional island. The open-concept living and dining area is highlighted by luxury vinyl flooring, a gas fireplace, and updated windows that fill the space with natural light. The primary bedroom offers a walk-in closet and ensuite privilege, while the updated bathroom and modern light fixtures add a stylish touch throughout. The in-law suite features a separate side entrance, large basement windows, its own kitchen, living area with a second fireplace, two bedrooms, a full bath, and dedicated laundry facilities—ideal for multi-generational living or rental potential. Additional highlights include: Fresh paint throughout, Two laundry areas, Immaculate condition – shows 10+, Surrounded by luxury homes, Just 2 minutes to Hwy 403, close to shopping, parks, schools & all amenities This turnkey home offers comfort, versatility, and a fantastic location—a rare find in Ancaster!
Sold for $930,000
C$930,000
32 Cumming Ct, Hamilton, ON L9G 1V3
4beds
1,106sqft
Single Family Residence, Residential
Built in ----
7,500 Square Feet Lot
$-- Zestimate®
C$841/sqft
C$2,610 Estimated rent
Home value
Not available
Estimated sales range
Not available
Not available
Owner options
List your home for rent
C$2,610/mo
Rent Zestimate®
Find your next renter with Zillow Rental Manager. Plus, with online applications, you can quickly screen prospective tenants – for free.
C$2,610/mo
Rent Zestimate®
Refinance and save
C$3,932/mo
Est. payment
Refinancing to a lower rate could help reduce your monthly payments and save thousands over the life of the loan.
C$3,932/mo
Est. payment
Explore your selling options
Work with a Zillow partner agent
Leverage their expertise and Zillow's premium Showcase listings to get your home seen by more buyers.
Get startedList with your own agent
Get your home in front of millions of buyers by listing it on Zillow.
Learn how to do itSell it yourself
Take full control of how buyers see your home on Zillow by listing For Sale by Owner (FSBO).
List your homeWhat's special
Corner lotFully fenced backyardSpacious deckPatio areaPrivacy treesModern kitchenWhite cabinetry
Zillow last checked:
Listing updated:
Listed by:
Stephen Paige, Broker of Record,
Stephen Paige
Source: ITSO,MLS®#: 40744194Originating MLS®#: Cornerstone Association of REALTORS®
Facts & features
Interior
Bedrooms & bathrooms
- Bedrooms: 4
- Bathrooms: 2
- Full bathrooms: 2
- Main level bathrooms: 1
- Main level bedrooms: 2
Other
- Level: Main
- Area: 156.51
- Dimensions: 13ft. 1in. x 12ft. 3in.
Bedroom
- Level: Main
- Area: 99.38
- Dimensions: 11ft. 3in. x 9ft. 1in.
Bedroom
- Level: Basement
- Area: 120.82
- Dimensions: 12ft. 1in. x 10ft. 6in.
Bedroom
- Level: Basement
- Area: 101.4
- Dimensions: 10ft. 10in. x 10ft. 4in.
Bathroom
- Features: 4-Piece
- Level: Main
- Area: 0
- Dimensions: 0 x 0
Bathroom
- Features: 4-Piece
- Level: Basement
- Area: 0
- Dimensions: 0 x 0
Kitchen
- Level: Main
- Area: 121.99
- Dimensions: 11ft. 5in. x 11ft. 4in.
Kitchen
- Level: Basement
- Area: 104.56
- Dimensions: 8ft. 0in. x 13ft. 7in. x 0ft. 0in.
Laundry
- Level: Main
- Area: 0
- Dimensions: 0 x 0
Laundry
- Level: Basement
- Area: 0
- Dimensions: 0 x 0
Living room
- Features: Fireplace
- Level: Basement
- Area: 169.91
- Dimensions: 13ft. 0in. x 13ft. 7in. x 0ft. 0in.
Other
- Features: Fireplace
- Level: Main
- Area: 261.12
- Dimensions: 20ft. 4in. x 13ft. 3in.
Storage
- Level: Basement
- Area: 0
- Dimensions: 0 x 0
Utility room
- Level: Basement
- Area: 0
- Dimensions: 0 x 0
Heating
- Forced Air, Natural Gas
Cooling
- Central Air
Appliances
- Included: Dishwasher, Dryer, Refrigerator, Stove, Washer
Features
- In-Law Floorplan
- Windows: Window Coverings
- Basement: Separate Entrance,Other,Full,Finished
- Has fireplace: Yes
- Fireplace features: Gas
Interior area
- Total structure area: 1,106
- Total interior livable area: 1,106 sqft
- Finished area above ground: 1,106
Property
Parking
- Total spaces: 5
- Parking features: Asphalt, Private Drive Double Wide
- Uncovered spaces: 5
Features
- Stories: 1
- Frontage type: South
- Frontage length: 75.00
Lot
- Size: 7,500 Square Feet
- Dimensions: 75 x 100
- Features: Urban, Rectangular, Park, Place of Worship, Public Transit, Schools
Details
- Additional structures: Shed(s)
- Parcel number: 174330160
- Zoning: ER
Construction
Type & style
- Home type: SingleFamily
- Architectural style: Bungalow
- Property subtype: Single Family Residence, Residential
Materials
- Aluminum Siding
- Foundation: Concrete Block
- Roof: Asphalt Shing
Condition
- 51-99 Years
- New construction: No
Utilities & green energy
- Sewer: Sewer (Municipal)
- Water: Municipal
Community & HOA
Location
- Region: Hamilton
Financial & listing details
- Price per square foot: C$841/sqft
- Annual tax amount: C$5,431
- Date on market: 6/23/2025
- Inclusions: Dishwasher, Dryer, Refrigerator, Stove, Washer, Window Coverings
Price history
| Date | Event | Price |
|---|---|---|
| 9/30/2025 | Sold | C$930,000+3.3%C$841/sqft |
Source: ITSO #40744194 Report a problem | ||
| 4/22/2024 | Listing removed | -- |
Source:  Cornerstone Association of REALTORS® - Hamilton-Burlington #H4190756 Report a problem Cornerstone Association of REALTORS® - Hamilton-Burlington #H4190756 Report a problem | ||
| 4/15/2024 | Listed for sale | C$899,900C$814/sqft |
Source: Cornerstone Association of REALTORS® - Hamilton-Burlington #H4190756 Report a problem | ||
Public tax history
Tax history is unavailable.
Neighborhood: Leeming
Nearby homes
- C$--1 bd1 ba500 sqft27 Cumming Ct, Hamilton, ON L9G1V4Off Market
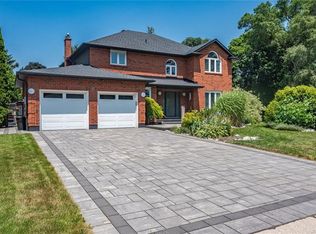
- C$1,240,0004 bd3 ba2.5k sqft45 Carnegie Pl, Hamilton, ON L9G4T9Sold
- C$---- bd-- ba-- sqft34 Oakley Ct, Hamilton, ON L9G1T5Off Market
- C$2,2002 bd1 ba-- sqft65 Cumming Ct, Hamilton, ON L9G1V4For Rent
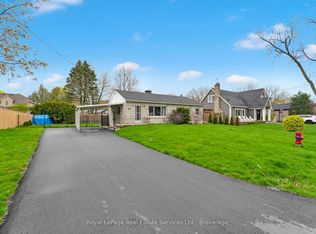
- C$2,659,0005 bd5 ba-- sqft11 Oakley Ct, Hamilton, ON L9G1T6For Sale
- C$---- bd-- ba-- sqft243 Crestwood St, Hamilton, ON L9G1X5Off Market
- C$---- bd-- ba-- sqft56 Oakley Ct, Hamilton, ON L9G1T5Off Market
- C$1,699,5006 bd4 ba-- sqft32 Symphony Pl, Hamilton, ON L9G4V6For Sale
Nearby schools
GreatSchools rating
No schools nearby
We couldn't find any schools near this home.
- Ontario
- Hamilton Division
- Hamilton
- L9G 1V3
- Leeming
- 32 Cumming Ct
