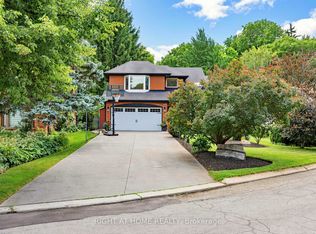
Over 4500 sf of bright and modern LIVING SPACE on a SPACIOUS 50 x 326 FOOT LOT with WALKOUT BSMT, complete INLAW SUITE and massive WORKSHOP less than 2 blocks from DUNDAS DRIVING PARK. Exceptional home offering vacation-style living never before on the market. Nestled on a private 1/3-acre lot with VIEWS of the valley and mature trees, This property is situated on a friendly court in Cootes Paradise, just a short walk to vibrant downtown Dundas. Designed with lodge style vibes and perfect for entertaining, the main level features a stunning updated chef-inspired kitchen with WOLF 5 burner gas cooktop, a chalet-style living room with an impressive custom stone fireplace soaring to VAULTED ceilings, a spacious family room with WALKOUT TO 40' DECK, main floor bedroom, full bathroom, and laundry room with walkout to double garage with EV CHARGING STATION. Upper level offers 3 more bedrooms, including a primary retreat with a private walkout sundeck overlooking the valley, a w/i closet, and a luxurious 5-piece ensuite with heated floors. The second bedroom features a UNIQUE LOFT with skylights, creating a versatile space for work, play, or relaxation.The bright walkout lower level offers a SPACIOUS INLAW SUITE complete with a full kitchen living room with f/p, spacious 5th bedrm and a large 3-piece bathroom with heated floors. A recreation room, huge workshop, and abundant storage provide exceptional flexibility for families of all sizes. From the main level step outside to a spectacular new deck spanning the width of the home with bbq station, dining and lounging areas, overlooking beautifully landscaped grounds with a LUXURIOUS SWIMMING POOL, PERGOLA, and patio perfect for multiple areas to enjoy the outdoors. A home that is BUILT FOR ENTERTAINING and tucked into one of the best neighbourhoods that Dundas offers. This is a rare opportunity to enjoy modern luxury, privacy, and RESORT STYLE LIVING on an expansive lot in the heart of Dundas.
For sale
C$2,250,000
17 McKay Ct, Hamilton, ON L9H 6P1
5beds
4baths
Single Family Residence
Built in ----
0 Square Feet Lot
$-- Zestimate®
C$--/sqft
C$-- HOA
What's special
Inlaw suiteViews of the valleyMature treesStunning updated chef-inspired kitchenMain floor bedroomUnique loft with skylightsBright walkout lower level
- 124 days
- 31
- 0
Zillow last checked:
Listing updated:
Listed by:
ROYAL LEPAGE REAL ESTATE SERVICES LTD.
Source: TRREB,MLS®#: X13459844 Originating MLS®#: Toronto Regional Real Estate Board
Originating MLS®#: Toronto Regional Real Estate BoardFacts & features
Interior
Bedrooms & bathrooms
- Bedrooms: 5
- Bathrooms: 4
Primary bedroom
- Level: Second
- Dimensions: 5.59 x 4.05
Bedroom 2
- Level: Second
- Dimensions: 3.47 x 3.62
Bedroom 3
- Level: Second
- Dimensions: 3.86 x 3.62
Bedroom 4
- Level: Main
- Dimensions: 4.48 x 3.12
Bedroom 5
- Level: Lower
- Dimensions: 4.39 x 3.77
Bathroom
- Level: Main
- Dimensions: 2.11 x 1.51
Bathroom
- Level: Lower
- Dimensions: 2.92 x 2.29
Bathroom
- Level: Second
- Dimensions: 3.51 x 2.83
Bathroom
- Level: Second
- Dimensions: 2.55 x 2.34
Bathroom
- Level: Second
- Dimensions: 2.55 x 2.34
Dining room
- Level: Main
- Dimensions: 5.67 x 2.91
Family room
- Level: Main
- Dimensions: 4.91 x 3.96
Kitchen
- Level: Main
- Dimensions: 4.11 x 3.95
Kitchen
- Level: Lower
- Dimensions: 3 x 7.11
Laundry
- Level: Main
- Dimensions: 5.27 x 1.7
Living room
- Level: Lower
- Dimensions: 3.89 x 7.11
Living room
- Level: Main
- Dimensions: 5.52 x 3.96
Loft
- Level: Second
- Dimensions: 5.28 x 3.31
Recreation
- Level: Lower
- Dimensions: 5.7 x 5.14
Utility room
- Level: Lower
- Dimensions: 5.58 x 4.58
Workshop
- Level: Lower
- Dimensions: 6.73 x 4.91
Heating
- Forced Air, Gas
Cooling
- Central Air
Appliances
- Included: Built-In Oven, Water Heater Owned
Features
- Central Vacuum, In-Law Suite
- Basement: Finished with Walk-Out,Full,Separate Entrance
- Has fireplace: Yes
- Fireplace features: Natural Gas
Interior area
- Living area range: 3000-3500 null
Video & virtual tour
Property
Parking
- Total spaces: 6
- Parking features: Private Double, Inside Entrance, Garage Door Opener
- Has garage: Yes
Features
- Stories: 2
- Patio & porch: Deck
- Has private pool: Yes
- Pool features: In Ground
- Has view: Yes
- View description: Trees/Woods
Lot
- Size: 0 Square Feet
Details
- Parcel number: 175840159
Construction
Type & style
- Home type: SingleFamily
- Property subtype: Single Family Residence
Materials
- Brick, Stucco (Plaster)
- Foundation: Poured Concrete
- Roof: Asphalt Shingle
Utilities & green energy
- Sewer: Sewer
Community & HOA
Location
- Region: Hamilton
Financial & listing details
- Annual tax amount: C$9,916
- Date on market: 6/18/2026
Price history
Price history is unavailable.
Public tax history
Tax history is unavailable.
Climate risks
Neighborhood: York Heights
Nearby schools
GreatSchools rating
No schools nearby
We couldn't find any schools near this home.
Similar homes
- C$2,495,0004 bd5 ba3.2k sqft60 Parker Ave, Hamilton, ON L9G 1A7For Sale
 MLS ID #40864793, Kevin Roger Girard, Salesperson, Royal LePage State Realty Inc.. ITSO
 - C$2,157,0004 bd4 ba-- sqft58 Braemar Pl, Hamilton, ON L9C 1E2For Sale
 MLS ID #X13793860, KELLER WILLIAMS REFERRED URBAN REALTY. TRREB
 - C$1,999,9004 bd5 ba2.9k sqft1095 Mineral Springs Rd, Ancaster, ON L9H 5E3For Sale
 MLS ID #40865713, Jake Nicolle, Salesperson, Real Broker Ontario Ltd Brokerage 1800r. ITSO
 - C$1,629,0005 bd3 ba-- sqft608 Highvalley Rd, Hamilton, ON L9G 3X3For Sale
 MLS ID #X13611466, RIGHT AT HOME REALTY INC.. TRREB
