This is your opportunity to acquire an exceptionally rare location on a prestigious private cul de-sac street in Oakville. This charming house has views of the lake only seconds away. To live south of Lakeshore near waters edge is a dream come true. This exquisite raised bungalow home has a premium sized fenced lot with frontage of 60ft by 144ft boasting 8,837 ft sq. Open concept main level with hardwood flooring and gorgeous natural light. The kitchen has high end appliances with a Bosch dishwasher, Thor double oven stove, and Thor wine fridge. Your hot tub under the beautiful mature trees feels like your vacation away up north in Muskoka. This is truly a once in a lifetime opportunity to get in on this private beautiful street. You don't want to miss out!
For sale
Street View
C$2,222,000
89 Holyrood Ave, Oakville, ON L6K 2V4
4beds
4baths
Single Family Residence
Built in ----
9,147 Square Feet Lot
$-- Zestimate®
C$--/sqft
C$-- HOA
What's special
Views of the lakeOpen concept main levelHardwood flooringGorgeous natural lightBosch dishwasherThor double oven stoveThor wine fridge
- 69 days
- 51
- 0
Zillow last checked:
Listing updated:
Listed by:
CRIMSON ROSE REAL ESTATE INC.
Source: TRREB,MLS®#: W13516710 Originating MLS®#: Toronto Regional Real Estate Board
Originating MLS®#: Toronto Regional Real Estate BoardFacts & features
Interior
Bedrooms & bathrooms
- Bedrooms: 4
- Bathrooms: 4
Heating
- Forced Air, Gas
Cooling
- Central Air
Appliances
- Included: Bar Fridge, Water Purifier
Features
- Primary Bedroom - Main Floor
- Flooring: Carpet Free
- Basement: Finished with Walk-Out,Full
- Has fireplace: Yes
- Fireplace features: Electric, Wood Burning
Interior area
- Living area range: 1100-1500 null
Property
Parking
- Total spaces: 5
- Parking features: Private, Private Double, Garage Door Opener
- Has garage: Yes
Features
- Patio & porch: Patio
- Exterior features: Landscaped, Lighting, Privacy
- Pool features: None
- Has spa: Yes
- Spa features: Hot Tub
- Has view: Yes
- View description: Lake
- Has water view: Yes
- Water view: Lake
Lot
- Size: 9,147 Square Feet
- Features: Cul de Sac/Dead End, Fenced Yard, Lake Access, Lake/Pond, Marina, School, Rectangular Lot
Details
- Additional structures: Garden Shed
- Parcel number: 247760081
Construction
Type & style
- Home type: SingleFamily
- Architectural style: Bungalow
- Property subtype: Single Family Residence
Materials
- Brick
- Foundation: Concrete
- Roof: Shingle
Utilities & green energy
- Sewer: Sewer
Community & HOA
Community
- Security: Alarm System
Location
- Region: Oakville
Financial & listing details
- Annual tax amount: C$8,187
- Date on market: 7/3/2026
Price history
Price history is unavailable.
Public tax history
Tax history is unavailable.
Climate risks
Neighborhood: Old Oakville
Nearby schools
GreatSchools rating
No schools nearby
We couldn't find any schools near this home.


Similar homes
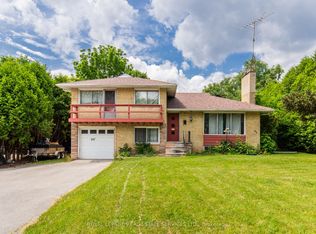
- C$2,325,0004 bd4 ba2.4k sqft489 Rebecca St, Oakville, ON L6K 1K8For Sale
 MLS ID #40859993, James Neil, Salesperson, RE/MAX Aboutowne Realty Corp.. ITSO
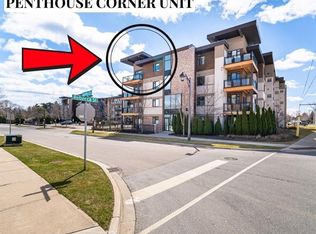
 - C$2,380,0004 bd4 ba-- sqft406 Christina Dr, Oakville, ON L6K 1H6For Sale
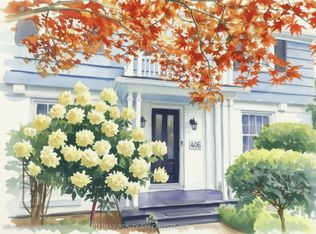 MLS ID #W13577056, RE/MAX REALTY SPECIALISTS INC.. TRREB
 - C$2,399,8004 bd3 ba-- sqft327 River Side Dr, Oakville, ON L6K 3N3For Sale
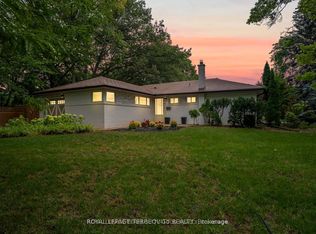 MLS ID #W13006060, ROYAL LEPAGE TERREQUITY REALTY. TRREB
 - C$2,180,0006 bd4 ba-- sqft224 Valleyview Ct, Oakville, ON L6L 5H8For Sale
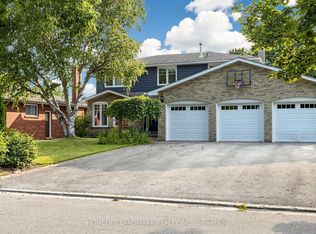 MLS ID #W13658978, HOMELIFE LANDMARK REALTY INC.. TRREB
