**Stylish Corner Suite Steps to Downtown Oakville!**Experience elevated condo living in this bright and beautifully appointed corner suite, ideally located just steps from the shops, restaurants, cafes and charm of Downtown Oakville. Designed for both everyday living and effortless entertaining, this light-filled home features a sought-after wraparound balcony, soaring 9' smooth ceilings and durable engineered laminate flooring throughout.The impressive gourmet kitchen is the heart of the home, showcasing quartz countertops, tasteful cabinetry, glass tile backsplash, stainless steel appliances and a brand new range. The built-in island with breakfast bar creates the perfect spot for morning coffee, casual meals or gathering with friends.The spacious primary retreat offers a walk-in closet and a luxurious 3-piece ensuite complete with a glass-enclosed rain shower. The generous second bedroom features its own closet and an east-facing window that fills the room with beautiful natural light. A stylish 4-piece bathroom with soaker tub serves the second bedroom and main living areas.The versatile den provides an ideal work-from-home space, home office or quiet reading nook with tons of built in storage. Completing this exceptional package are **two conveniently located parking spaces close to the elevator** and a **locker on the same level as the suite**-offering the convenience and functionality today's buyers are looking for plus a brand new furnace. A fantastic opportunity to enjoy low-maintenance living in one of Oakville's most desirable locations, with Downtown Oakville right outside your door.
For sale
C$749,900
128 Garden Dr #203, Oakville, ON L6K 0H7
3beds
2baths
Apartment
Built in ----
-- sqft lot
$-- Zestimate®
C$--/sqft
C$802/mo HOA
What's special
Light-filled homeSought-after wraparound balconyImpressive gourmet kitchenQuartz countertopsTasteful cabinetryGlass tile backsplashStainless steel appliances
- 9 days
- 34
- 2
Zillow last checked:
Listing updated:
Listed by:
ROYAL LEPAGE REAL ESTATE SERVICES LTD.
Source: TRREB,MLS®#: W13699958 Originating MLS®#: Toronto Regional Real Estate Board
Originating MLS®#: Toronto Regional Real Estate BoardFacts & features
Interior
Bedrooms & bathrooms
- Bedrooms: 3
- Bathrooms: 2
Primary bedroom
- Level: Main
- Dimensions: 4.21 x 3.05
Bedroom 2
- Level: Main
- Dimensions: 3.66 x 19
Den
- Level: Main
- Dimensions: 2.13 x 2.32
Dining room
- Level: Main
- Dimensions: 4.45 x 4.75
Kitchen
- Level: Main
- Dimensions: 4.45 x 19
Living room
- Level: Main
- Dimensions: 4.45 x 4.75
Heating
- Forced Air, Gas
Cooling
- Central Air
Appliances
- Laundry: Ensuite
Features
- Primary Bedroom - Main Floor, Storage Area Lockers
- Basement: None
- Has fireplace: No
Interior area
- Living area range: 900-999 null
Property
Parking
- Total spaces: 2
- Parking features: Underground
Features
- Exterior features: Open Balcony
- Has view: Yes
- View description: Garden
Details
- Parcel number: 259340280
Construction
Type & style
- Home type: Apartment
- Property subtype: Apartment
Materials
- Stucco (Plaster), Stone
Community & HOA
HOA
- Amenities included: Gym
- Services included: Water Included, CAC Included, Common Elements Included, Building Insurance Included, Parking Included
- HOA fee: C$802 monthly
- HOA name: HSCP
Location
- Region: Oakville
Financial & listing details
- Annual tax amount: C$4,152
- Date on market: 8/21/2026
Price history
Price history is unavailable.
Public tax history
Tax history is unavailable.
Climate risks
Neighborhood: Old Oakville
Nearby schools
GreatSchools rating
No schools nearby
We couldn't find any schools near this home.
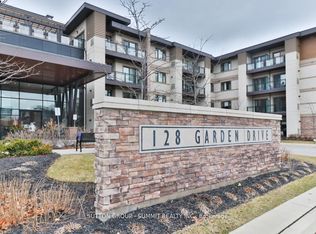
Similar homes
- C$750,0002 bd2 ba-- sqft123 Maurice Dr #313, Oakville, ON L6K 2W6New Construction
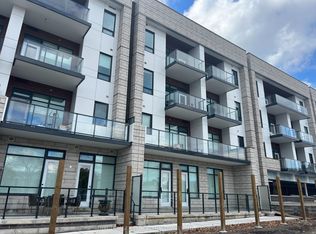 MLS ID #W13706688, ROYAL LEPAGE REAL ESTATE SERVICES LTD.. TRREB
 - C$645,0002 bd2 ba-- sqftWyndham Place, Oakville, ON L6K 0H7For Sale
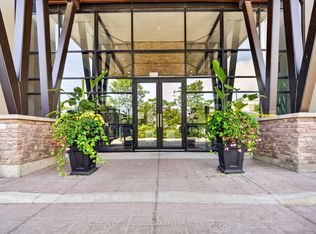 MLS ID #W13548792, SUTTON GROUP QUANTUM REALTY INC.. TRREB
 - C$659,9002 bd2 ba900 sqftWyndham Place, Oakville, ON L6K 0H7For Sale
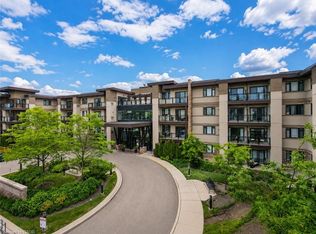 MLS ID #40855049, Emily Jones, Salesperson, Keller Williams Edge Realty. ITSO
 - C$855,0002 bd2 ba-- sqft205 Lakeshore Rd W #302, Oakville, ON L6K 0H8For Sale
 MLS ID #W13581980, HOMELIFE SUPERSTARS REAL ESTATE LIMITED. TRREB
