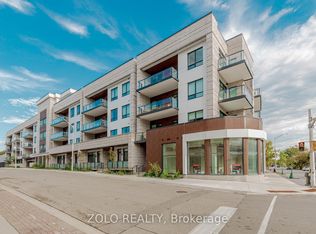
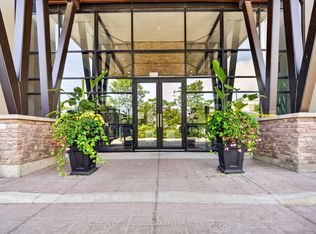
WOW value and Location. Welcome to 123 Maurice Drive, a new, Condo nestled in the heart of Downtown Oakville in the exclusive boutique residence, The Berkshire. This thoughtfully designed suite offers 1 spacious bedroom plus a formal dining room that easily converts to a second bedroom or home office, making it as versatile as it is elegant. With soaring ceilings, pot lights throughout, and a sleek open-concept layout, the space feels bright, modern, and airy. The designer kitchen is a chefs dream, featuring quartz countertops, a gas countertop range, integrated appliances, and ample storage - all perfect for both everyday living and entertaining. The primary suite includes a luxurious 4-piece ensuite bathroom, complemented by an additional 2-piece powder room for guests. Every detail has been curated for comfort and convenience. Enjoy the added convenience of underground parking, a storage locker, and premium building amenities including a party room, fitness centre, and concierge service. Located just a 7-minute walk to the vibrant shops, cafes, and waterfront of Downtown Oakville, and mere steps from Fantinos Supermarket, everything you need is right at your doorstep. Commuters will appreciate the quick access to the QEW, 403, and GO Transit, making travel throughout the GTA seamless. This is a rare opportunity to own a penthouse in one of Oakville's most desirable and walkable neighbourhoods. Perfect for professionals, downsizers, or those looking for an upscale pied-a-terre. Don't miss your chance to experience boutique luxury living in Oakvilles coveted core.
New construction
C$750,000
123 Maurice Dr #313, Oakville, ON L6K 2W6
2beds
2baths
Apartment
Built in ----
-- sqft lot
$-- Zestimate®
C$--/sqft
C$498/mo HOA
What's special
Spacious bedroomSoaring ceilingsPot lights throughoutSleek open-concept layoutDesigner kitchenQuartz countertopsGas countertop range
- 6 hours |
- 2 |
- 0 |
Zillow last checked:
Listing updated:
Listed by:
ROYAL LEPAGE REAL ESTATE SERVICES LTD.
Source: TRREB,MLS®#: W13706688 Originating MLS®#: Toronto Regional Real Estate Board
Originating MLS®#: Toronto Regional Real Estate BoardFacts & features
Interior
Bedrooms & bathrooms
- Bedrooms: 2
- Bathrooms: 2
Primary bedroom
- Level: Main
- Dimensions: 3.35 x 3.05
Den
- Level: Main
- Dimensions: 2.77 x 3.11
Kitchen
- Level: Main
- Dimensions: 3.05 x 2.13
Living room
- Level: Main
- Dimensions: 3.85 x 3.35
Heating
- Forced Air, Gas
Cooling
- Central Air
Appliances
- Laundry: In Hall
Features
- None
- Basement: None
- Has fireplace: No
Interior area
- Living area range: 700-799 null
Property
Parking
- Total spaces: 1
- Parking features: None
- Has garage: Yes
Features
- Exterior features: Open Balcony
Details
- Parcel number: 261070054
Construction
Type & style
- Home type: Apartment
- Property subtype: Apartment
Materials
- Concrete
Condition
- New construction: Yes
Community & HOA
HOA
- Amenities included: Visitor Parking, Recreation Room, Party Room/Meeting Room, Gym, Exercise Room, Concierge
- Services included: Parking Included, Common Elements Included, CAC Included, Building Insurance Included, Heat Included
- HOA fee: C$498 monthly
- HOA name: TBD
Location
- Region: Oakville
Financial & listing details
- Annual tax amount: C$1,974
- Date on market: 8/24/2026
Price history
Price history is unavailable.
Public tax history
Tax history is unavailable.
Climate risks
Neighborhood: Old Oakville
Nearby schools
GreatSchools rating
No schools nearby
We couldn't find any schools near this home.
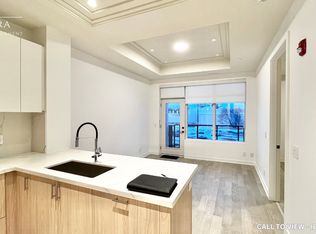
- C$2,7502 bd2 ba-- sqft123 Maurice Dr #208, Oakville, ON L6K2W6For Rent
- C$--1 bd2 ba737 sqft123 Maurice Dr #207, Oakville, ON L6K2W6Off Market
- C$1,749,9003 bd3 ba-- sqft123 Maurice Dr #414, Oakville, ON L6K2W6For Sale

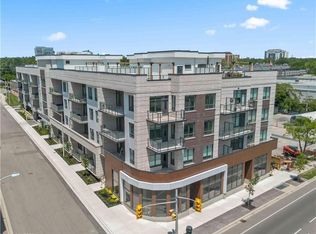
- C$1,499,9902 bd3 ba1.6k sqft123 Maurice Dr #105, Oakville, ON L6K2W6For Sale
- C$2,099,0003 bd4 ba2k sqft123 Maurice Dr #201, Oakville, ON L6K2W6For Sale
- C$1,779,9002 bd3 ba1.5k sqft123 Maurice Dr #409, Oakville, ON L6K2W6New Construction
- C$1,875,0002 bd3 ba1.7k sqft123 Maurice Dr #303, Oakville, ON L6K2W6For Sale
- C$1,375,0003 bd4 ba2.2k sqft205 Lakeshore Rd W UNIT 409, Oakville, ON L6K0H8For Sale
Similar homes
- C$749,9003 bd2 ba-- sqft128 Garden Dr #203, Oakville, ON L6K 0H7For Sale
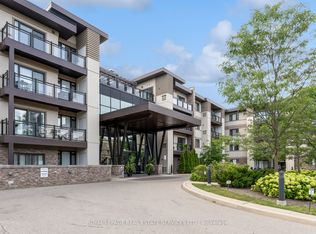 MLS ID #W13699958, ROYAL LEPAGE REAL ESTATE SERVICES LTD.. TRREB
 - C$592,0002 bd2 ba-- sqft459 Kerr St #201, Oakville, ON L6K 3C2For Sale
 MLS ID #W13699962, METRICS REALTY INC.. TRREB
 - C$855,0002 bd2 ba-- sqft205 Lakeshore Rd W #302, Oakville, ON L6K 0H8For Sale
 MLS ID #W13581980, HOMELIFE SUPERSTARS REAL ESTATE LIMITED. TRREB
 - C$645,0002 bd2 ba-- sqftWyndham Place, Oakville, ON L6K 0H7For Sale
 MLS ID #W13548792, SUTTON GROUP QUANTUM REALTY INC.. TRREB
 - C$769,0002 bd2 ba-- sqft55 Speers Rd #Lph04-1804, Oakville, ON L6K 0H9For SaleMLS ID #W13593356, RIGHT AT HOME REALTY INC.. TRREB
- C$499,0002 bd2 ba-- sqft55 Speers Rd #308, Oakville, ON L6K 0H9For SaleMLS ID #W13567790, ROYAL CANADIAN REALTY. TRREB
- C$659,9002 bd2 ba900 sqftWyndham Place, Oakville, ON L6K 0H7For SaleMLS ID #40855049, Emily Jones, Salesperson, Keller Williams Edge Realty. ITSO
- C$975,0003 bd2 ba-- sqftWindemere Manor, Oakville, ON L6K 0H8For SaleMLS ID #W13679596, RE/MAX REALTRON REALTY INC.. TRREB
- C$725,0003 bd1 ba1k sqft140 Ripley Ct #4, Oakville, ON L6H 1H1For SaleMLS ID #40855135, Shannon Sullivan, Broker, RE/MAX Escarpment Realty Inc.. ITSO
- C$699,9002 bd2 ba-- sqftThe Ashbury, Oakville, ON L6J 7P6For SaleMLS ID #W13612886, ROYAL LEPAGE REAL ESTATE SERVICES LTD.. TRREB
- C$759,0002 bd2 ba-- sqft1901 Pilgrims Way #604, Oakville, ON L6M 2W9For SaleMLS ID #W13549122, SUTTON GROUP-ADMIRAL REALTY INC.. TRREB
- C$399,9992 bd2 ba-- sqft1230 Marlborough Ct W #1106, Oakville, ON L6H 3K6For SaleMLS ID #W13700864, CENTURY 21 LEADING EDGE REALTY INC.. TRREB
- C$899,8003 bd2 ba-- sqft1240 Westview Ter #66, Oakville, ON L6M 3M4For SaleMLS ID #W13706348, ROYAL LEPAGE REAL ESTATE SERVICES LTD.. TRREB
- C$699,0003 bd2 ba-- sqft1195 Queens Ave #303, Oakville, ON L6H 2B7For SaleMLS ID #W13269046, CITYSCAPE REAL ESTATE LTD.. TRREB
- C$815,0002 bd2 ba-- sqft1903 Pilgrims Way #302, Oakville, ON L6M 2X1For SaleMLS ID #W13597622, EXP REALTY. TRREB
- C$699,0002 bd2 ba-- sqftSoverign II, Oakville, ON L6H 3K7For SaleMLS ID #W13426640, GOWEST REALTY LTD.. TRREB
- C$429,9001 bd1 ba-- sqft55 Speers Rd #502, Oakville, ON L6K 0H9For SaleMLS ID #W13700460, EXP REALTY. TRREB
- C$539,9002 bd2 ba-- sqftPrinceton Manor Condos, Oakville, ON L6K 1X5For SaleMLS ID #W13607642, CENTURY 21 MILLER REAL ESTATE LTD.. TRREB
- C$1,049,0003 bd4 ba1k sqft547 Pinegrove Rd, Oakville, ON L6K 2C2For SaleMLS ID #40852278, Rayo Irani, Broker, RE/MAX Aboutowne Realty Corp.. ITSO
- C$849,0002 bd2 ba-- sqftEnnisclare on the Lake, Oakville, ON L6L 5L5For SaleMLS ID #W13531196, ROYAL LEPAGE REAL ESTATE SERVICES LTD.. TRREB
