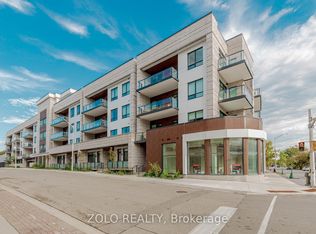
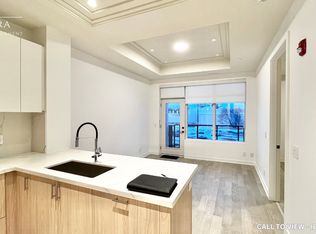
Experience elevated living in the heart of South Oakville, just moments from the lake. Thoughtfully designed with soaring 10 ft ceilings and expansive principal rooms, the approx 1500 sq ft interior exudes sophistication and comfort at every turn. The open concept layout is complemented by high end finishes and a seamless flow ideal for both everyday living and hosting. A Gourmet kitchen showcases built in appliances and stylish cabinetry. The sundrenched primary suite flows into a spa inspired oasis featuring a deep freestanding soaking tub and a frameless glass rainfall shower, premium finishes designed to provide a luxury experience every day. This stunning residence offers approximately 1,400 sq ft of private rooftop terrace space, complete with your own hot tub, creating the ultimate setting for entertaining or unwinding under the stars. Set within a boutique style building, residents enjoy concierge service and access to an onsite fitness studio, enhancing both convenience and lifestyle. Perfectly suited for those seeking refined, low maintenance living in a coveted lakeside community. This is where luxury meets lifestyle.
New construction
C$1,779,900
123 Maurice Dr #409, Oakville, ON L6K 2W6
2beds
1,503sqft
Condo/Apt Unit, Residential, Condominium
Built in 2025
-- sqft lot
$-- Zestimate®
C$1,184/sqft
C$1,522/mo HOA
What's special
- 105 days |
- 22 |
- 2 |
Zillow last checked:
Listing updated:
Listed by:
Rob Golfi, Salesperson,
RE/MAX Escarpment Golfi Realty Inc.
Source: ITSO,MLS®#: 40825880Originating MLS®#: Cornerstone Association of REALTORS®
Facts & features
Interior
Bedrooms & bathrooms
- Bedrooms: 2
- Bathrooms: 3
- Full bathrooms: 2
- 1/2 bathrooms: 1
- Main level bathrooms: 3
- Main level bedrooms: 2
Other
- Level: Main
Bedroom
- Level: Main
Bathroom
- Features: 4-Piece
- Level: Main
Bathroom
- Features: 3-Piece
- Level: Main
Bathroom
- Features: 2-Piece
- Level: Main
Dining room
- Features: Coffered Ceiling(s)
- Level: Main
Kitchen
- Features: Coffered Ceiling(s)
- Level: Main
Laundry
- Level: Main
Living room
- Features: Coffered Ceiling(s)
- Level: Main
Office
- Level: Main
Heating
- Forced Air, Natural Gas
Cooling
- Central Air
Appliances
- Included: Oven, Built-in Microwave, Dishwasher, Dryer, Gas Stove, Microwave, Range Hood, Refrigerator, Washer
- Laundry: In-Suite
Features
- Built-In Appliances, Elevator
- Basement: None
- Has fireplace: No
Interior area
- Total structure area: 1,503
- Total interior livable area: 1,503 sqft
- Finished area above ground: 1,503
Video & virtual tour
Property
Parking
- Total spaces: 2
- Parking features: Garage Door Opener, Exclusive, Inside Entrance, Guest
- Garage spaces: 2
Features
- Stories: 1
- Patio & porch: Open, Terrace
- Exterior features: Balcony, Controlled Entry, Privacy
- Has spa: Yes
- Spa features: Hot Tub, Heated
- Frontage type: East
Lot
- Features: Urban, Ample Parking, City Lot, Near Golf Course, Highway Access, Marina, Place of Worship, Playground Nearby, Quiet Area, Schools, Shopping Nearby, Trails
- Topography: Flat
Details
- Parcel number: 261070068
- Zoning: CBD
Construction
Type & style
- Home type: Condo
- Property subtype: Condo/Apt Unit, Residential, Condominium
- Attached to another structure: Yes
Materials
- Brick Veneer, Stucco
- Foundation: Poured Concrete
- Roof: Flat
Condition
- 0-5 Years,New Construction
- New construction: Yes
- Year built: 2025
Utilities & green energy
- Sewer: Sewer (Municipal)
- Water: Municipal
Community & HOA
Community
- Security: Carbon Monoxide Detector, Smoke Detector, Carbon Monoxide Detector(s), Security Guard, Smoke Detector(s)
HOA
- Has HOA: Yes
- Amenities included: BBQs Permitted, Barbecue, Concierge, Elevator(s), Fitness Center, Media Room, Party Room, Roof Deck, Parking, Other
- Services included: Property Management Fees, Snow Removal
- HOA fee: C$1,522 monthly
Location
- Region: Oakville
Financial & listing details
- Price per square foot: C$1,184/sqft
- Annual tax amount: C$7,687
- Date on market: 4/30/2026
- Inclusions: Built-in Microwave, Carbon Monoxide Detector, Dishwasher, Dryer, Garage Door Opener, Gas Stove, Hot Tub, Microwave, Range Hood, Refrigerator, Smoke Detector, Washer
Price history
| Date | Event | Price |
|---|---|---|
| 7/9/2026 | Price change | C$1,779,900-1.1%C$1,184/sqft |
Source: ITSO #40825880 Report a problem | ||
| 4/30/2026 | Listed for sale | C$1,799,900C$1,198/sqft |
Source: ITSO #40825880 Report a problem | ||
Public tax history
Tax history is unavailable.
Climate risks
Neighborhood: Old Oakville
Nearby schools
GreatSchools rating
No schools nearby
We couldn't find any schools near this home.
Schools provided by the listing agent
- Elementary: St. Thomas Aquinas Catholic, Wh Morden Public
- High: While Oaks Secondary School
Source: ITSO. This data may not be complete. We recommend contacting the local school district to confirm school assignments for this home.
- C$2,9502 bd2 ba-- sqft123 Maurice Dr #407, Oakville, ON L6K2W6For Rent

- C$2,7502 bd2 ba-- sqft123 Maurice Dr #208, Oakville, ON L6K2W6For Rent
- C$--1 bd2 ba737 sqft123 Maurice Dr #207, Oakville, ON L6K2W6Off Market
- C$1,749,9003 bd3 ba-- sqft123 Maurice Dr #414, Oakville, ON L6K2W6For Sale

- C$1,499,9902 bd3 ba1.6k sqft123 Maurice Dr #105, Oakville, ON L6K2W6For Sale
- C$1,875,0002 bd3 ba1.7k sqft123 Maurice Dr #303, Oakville, ON L6K2W6For Sale
- C$2,099,0003 bd4 ba2k sqft123 Maurice Dr #201, Oakville, ON L6K2W6For Sale
- C$1,375,0003 bd4 ba2.2k sqft205 Lakeshore Rd W UNIT 409, Oakville, ON L6K0H8For Sale
Similar homes
- C$1,875,0002 bd3 ba1.7k sqft123 Maurice Dr #303, Oakville, ON L6K 2W6For Sale
 MLS ID #40841479, Alex Irish, Salesperson, RE/MAX Escarpment Realty Inc.. ITSO
 - C$1,499,9902 bd3 ba1.6k sqftThe Berkshire, Oakville, ON L6K 2W6For Sale
 MLS ID #40840529, Alex Irish, Salesperson, RE/MAX Escarpment Realty Inc.. ITSO
 - C$2,099,0003 bd4 ba2k sqftThe Berkshire, Oakville, ON L6K 2W6For SaleMLS ID #40840548, Alex Irish, Salesperson, RE/MAX Escarpment Realty Inc.. ITSO
- C$1,690,0005 bd2 ba1.7k sqft2066 Rebecca St, Oakville, ON L6L 2A2For Sale
 MLS ID #40849709, Rayo Irani, Broker, RE/MAX Aboutowne Realty Corp.. ITSO
 - C$1,625,0005 bd3 ba1.1k sqft98 Miller Rd, Oakville, ON L6H 1J9For SaleMLS ID #40850343, Victoria Cairo, Salesperson, Re/Max Twin City Realty Inc.. ITSO
- C$2,199,0004 bd3 ba2.1k sqft485 Coleen Dr, Oakville, ON L6J 6A4For SaleMLS ID #40854224, Joette Fielding, Broker, RE/MAX Aboutowne Realty Corp.. ITSO
- C$1,099,9002 bd2 ba1.1k sqft50 Old Mill Rd #703, Oakville, ON L6J 7W1For SaleMLS ID #40830087, Duncan Harvey, Salesperson, RE/MAX Aboutowne Realty Corp.. ITSO
- C$1,588,8883 bd4 ba1.5k sqft3395 Post Rd, Oakville, ON L6H 0Z2For SaleMLS ID #40846742, Sandy Dalton, Salesperson, Royal LePage Real Estate Services Ltd.. ITSO
- C$1,749,9002 bd2 ba1.5k sqftBridgewater Residences, Burlington, ON L7R 0G2For SaleMLS ID #40822463, Rina Di Risio, Salesperson, Royal LePage Real Estate Services Ltd.. ITSO
- C$1,099,0002 bd2 ba1.8k sqftEnnisclare Ii On The Lake, Oakville, ON L6L 5V2For SaleMLS ID #40852319, Rina Di Risio, Salesperson, Royal LePage Real Estate Services Ltd.. ITSO
- C$1,689,0004 bd3 ba2.1k sqft3133 Hiram Ter, Oakville, ON L6M 0P7For SaleMLS ID #40836993, Sandy Smallbone, Salesperson, RE/MAX Escarpment Realty Inc.. ITSO
- C$1,689,0004 bd5 ba2k sqft132 Settlers Rd E, Oakville, ON L6H 0Y8For SaleMLS ID #40808337, Nick Daymond, Salesperson, Keller Williams Edge Realty. ITSO
- C$899,0002 bd1 ba1.4k sqftMaranatha Homes And Gardens, Burlington, ON L7N 1M8For SaleMLS ID #40830461, Patricia Anne Rende, Broker, Royal LePage Burloak Real Estate Services. ITSO
- C$1,499,9995 bd4 ba2.1k sqft1550 Woodeden Dr, Mississauga, ON L5H 2V3For SaleMLS ID #40853455, Nick Crozier, Salesperson, Royal Lepage Real Estate Associates. ITSO
- C$1,599,0002 bd2 ba1.2k sqft2060 Lakeshore Rd #1501, Burlington, ON L7R 0G2For SaleMLS ID #40822516, Rhonda Brierley, Salesperson, Royal LePage Burloak Real Estate Services. ITSO
- C$999,0002 bd2 ba1.5k sqftEnnisclare On The Lake, Oakville, ON L6L 5L5New ConstructionMLS ID #40844874, Susan Masterson, Salesperson, Royal LePage Realty Plus Oakville Ltd.. ITSO
- C$1,899,0003 bd3 ba2k sqft4252 Sarazen Dr, Burlington, ON L7M 4Z2For SaleMLS ID #40852672, Greg Kuchma, Broker, RE/MAX Escarpment Realty Inc.. ITSO
- C$1,495,0002 bd2 ba1.2k sqft2060 Lakeshore Rd #1303, Burlington, ON L7R 0G2For SaleMLS ID #40837466, Cathy Rocca, Salesperson, Royal LePage Burloak Real Estate Services. ITSO
- C$1,218,8883 bd3 ba1.9k sqft2497 Littlefield Cres, Oakville, ON L6M 5L9For SaleMLS ID #40815756, David Leetham, Salesperson, RE/MAX REALTY ENTERPRISES INC. ITSO
- C$1,349,0003 bd3 ba1.3k sqft2306 Devon Rd, Oakville, ON L6J 5R4For SaleMLS ID #40846275, Rayo Irani, Broker, RE/MAX Aboutowne Realty Corp.. ITSO
