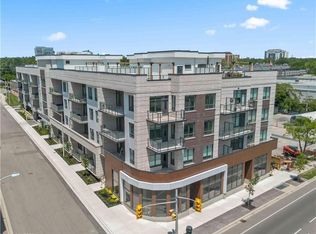
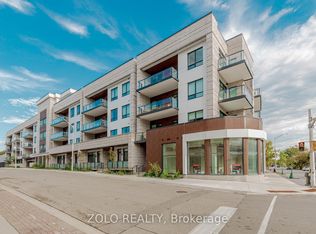
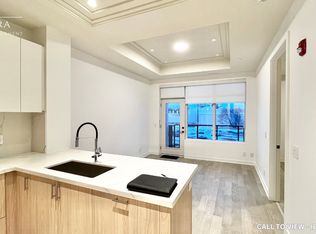
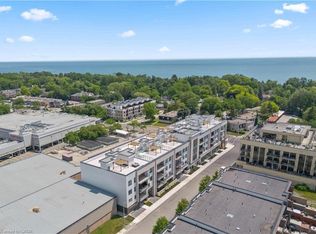
Experience elevated luxury living in the heart of South Oakville at The Berkshire Residences. This exceptional move-in-ready model suite offers an impressive 1,637 square feet of thoughtfully curated living space, blending timeless elegance with modern sophistication. Designed to impress, this stunning 2-bedroom plus den residence features soaring 10-foot ceilings, premium brushed oak hardwood flooring throughout, and a spacious, functional layout that lives more like a luxury bungalow than a condominium. The designer kitchen is a true showpiece, showcasing extended-height soft-close cabinetry, a dramatic waterfall-edge island, quartz countertops with a matching backsplash, and a premium 6-piece stainless steel appliance package-perfect for both everyday living and entertaining. Every detail has been carefully considered, from the upgraded vanities and designer tile selections in all bathrooms to the elegant Napoleon Entice Series electric fireplace framed by a contemporary stone surround. Heated bathroom floors provide an added touch of comfort and indulgence, while the spacious laundry room enhances everyday convenience. Offering a rare townhouse-inspired feel, this remarkable suite also includes two underground parking spaces and a private storage locker. Residents of The Berkshire Residences enjoy a refined lifestyle defined by striking architecture, exceptional craftsmanship, and an exclusive South Oakville address. A rare opportunity to own a sophisticated, move-in-ready luxury residence where comfort, style, and convenience come together seamlessly. Condo fees are approximate.
For sale
C$1,499,990
123 Maurice Dr #105, Oakville, ON L6K 2W6
2beds
1,637sqft
Condo/Apt Unit, Residential, Condominium
Built in ----
-- sqft lot
$-- Zestimate®
C$916/sqft
C$1,642/mo HOA
What's special
Spacious functional layoutDesigner kitchenExtended-height soft-close cabinetryDramatic waterfall-edge islandHeated bathroom floorsSpacious laundry roomTwo underground parking spaces
- 63 days |
- 34 |
- 1 |
Zillow last checked:
Listing updated:
Listed by:
Alex Irish, Salesperson,
RE/MAX Escarpment Realty Inc.,
Matthew Regan, Salesperson,
RE/MAX Escarpment Realty Inc.
Source: ITSO,MLS®#: 40840529Originating MLS®#: Cornerstone Association of REALTORS®
Facts & features
Interior
Bedrooms & bathrooms
- Bedrooms: 2
- Bathrooms: 3
- Full bathrooms: 2
- 1/2 bathrooms: 1
- Main level bathrooms: 3
- Main level bedrooms: 2
Other
- Features: Walk-in bath, Walk-in Closet
- Level: Main
Bedroom
- Features: Hardwood Floor
- Level: Main
Bathroom
- Features: 2-Piece
- Level: Main
Bathroom
- Features: 3-Piece
- Level: Main
Bathroom
- Features: 4-Piece
- Level: Main
Den
- Features: Hardwood Floor
- Level: Main
Dining room
- Features: Hardwood Floor
- Level: Main
Foyer
- Features: Walk-in Closet
- Level: Main
Kitchen
- Features: Hardwood Floor
- Level: Main
Laundry
- Level: Main
Living room
- Features: Hardwood Floor
- Level: Main
Heating
- Heat Pump
Cooling
- Central Air
Appliances
- Included: Dishwasher, Dryer, Microwave, Washer
- Laundry: In-Suite
Features
- Windows: Window Coverings
- Basement: None
- Number of fireplaces: 1
- Fireplace features: Electric
Interior area
- Total structure area: 1,637
- Total interior livable area: 1,637 sqft
- Finished area above ground: 1,637
Property
Parking
- Total spaces: 2
- Parking features: Attached Garage, No Driveway Parking
- Attached garage spaces: 2
Features
- Stories: 1
- Patio & porch: Open
- Frontage type: East
Lot
- Features: Urban, Other
Details
- Parcel number: 248210236
- Zoning: CBD
- Other equipment: Intercom
Construction
Type & style
- Home type: Condo
- Property subtype: Condo/Apt Unit, Residential, Condominium
- Attached to another structure: Yes
Materials
- Brick, Stone
- Roof: Other
Condition
- New Construction
- New construction: No
Utilities & green energy
- Sewer: Sewer (Municipal)
- Water: Municipal
Community & HOA
HOA
- Has HOA: Yes
- Amenities included: BBQs Permitted, Concierge, Media Room, Party Room, Roof Deck, Parking
- Services included: Insurance, Building Maintenance, Central Air Conditioning, Heat, Parking
- HOA fee: C$1,642 monthly
Location
- Region: Oakville
Financial & listing details
- Price per square foot: C$916/sqft
- Date on market: 6/16/2026
- Inclusions: Dishwasher, Dryer, Microwave, Washer, Window Coverings, Built-In Appliances, Wall Oven And Microwave, Integrated Dishwasher, Built-In Refrigerator, Washer And Dryer, Electric Light Fixtures, Window Coverings In Place.
Price history
| Date | Event | Price |
|---|---|---|
| 6/16/2026 | Price change | C$1,499,990-22.6%C$916/sqft |
Source:  TRREB #W13453774 Report a problem TRREB #W13453774 Report a problem | ||
| 9/30/2024 | Listed for sale | C$1,938,990C$1,184/sqft |
Source: TRREB #W9374282 Report a problem | ||
Public tax history
Tax history is unavailable.
Climate risks
Neighborhood: Old Oakville
Nearby schools
GreatSchools rating
No schools nearby
We couldn't find any schools near this home.
- C$2,099,0003 bd4 ba2k sqft123 Maurice Dr #201, Oakville, ON L6K2W6For Sale
- C$2,7502 bd2 ba-- sqft123 Maurice Dr #208, Oakville, ON L6K2W6For Rent
- C$--1 bd2 ba737 sqft123 Maurice Dr #207, Oakville, ON L6K2W6Off Market
- C$1,749,9003 bd3 ba-- sqft123 Maurice Dr #414, Oakville, ON L6K2W6For Sale

- C$1,779,9002 bd3 ba1.5k sqft123 Maurice Dr #409, Oakville, ON L6K2W6New Construction
- C$1,875,0002 bd3 ba1.7k sqft123 Maurice Dr #303, Oakville, ON L6K2W6For Sale
- C$1,375,0003 bd4 ba2.2k sqft205 Lakeshore Rd W UNIT 409, Oakville, ON L6K0H8For Sale
- C$975,0003 bd2 ba-- sqft205 Lakeshore Rd W #201, Oakville, ON L6K0H8For Sale
Similar homes
- C$1,875,0002 bd3 ba1.7k sqft123 Maurice Dr #303, Oakville, ON L6K 2W6For Sale
 MLS ID #40841479, Alex Irish, Salesperson, RE/MAX Escarpment Realty Inc.. ITSO
 - C$1,779,9002 bd3 ba1.5k sqftThe Berkshire, Oakville, ON L6K 2W6New Construction
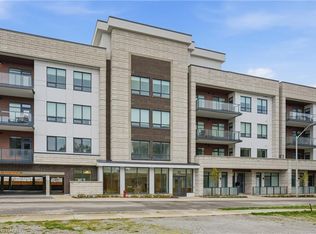 MLS ID #40825880, Rob Golfi, Salesperson, RE/MAX Escarpment Golfi Realty Inc.. ITSO
 - C$1,375,0003 bd4 ba2.2k sqftWindemere Manor, Oakville, ON L6K 0H8For Sale
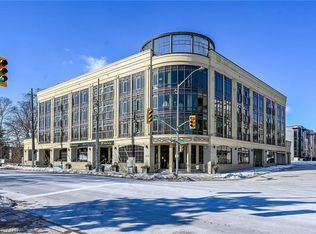 MLS ID #40841561, Chad R. Connelly, Salesperson, Pottruff & Oliver Realty Inc.. ITSO
 - C$2,099,0003 bd4 ba2k sqftThe Berkshire, Oakville, ON L6K 2W6For SaleMLS ID #40840548, Alex Irish, Salesperson, RE/MAX Escarpment Realty Inc.. ITSO
- C$1,099,9002 bd2 ba1.1k sqft50 Old Mill Rd #703, Oakville, ON L6J 7W1For SaleMLS ID #40830087, Duncan Harvey, Salesperson, RE/MAX Aboutowne Realty Corp.. ITSO
- C$1,099,0002 bd2 ba1.8k sqftEnnisclare Ii On The Lake, Oakville, ON L6L 5V2For SaleMLS ID #40852319, Rina Di Risio, Salesperson, Royal LePage Real Estate Services Ltd.. ITSO
- C$1,495,0005 bd5 ba2.3k sqft9 Crown Gate, Oakville, ON L6M 0W8For SaleMLS ID #40850970, Michael Phinney, Salesperson, Royal LePage Real Estate Services Phinney Real Estate. ITSO
- C$999,9994 bd2 ba1.2k sqft135 Deane Ave, Oakville, ON L6K 1N2For SaleMLS ID #40845571, Alex Irish, Salesperson, RE/MAX Escarpment Realty Inc.. ITSO
- C$1,279,0002 bd2 ba1.2k sqftThe Saxony, Burlington, ON L7S 1E6For SaleMLS ID #40855482, Ryan Urban, Broker, Keller Williams Edge Realty. ITSO
- C$799,9002 bd2 ba1.2k sqft2511 Lakeshore Rd W #216, Oakville, ON L6L 6L9For SaleMLS ID #40854317, Bonnie Spurrell, Salesperson, CASORA REALTY INC.. ITSO
- C$1,495,0002 bd2 ba1.2k sqft2060 Lakeshore Rd #1303, Burlington, ON L7R 0G2For SaleMLS ID #40837466, Cathy Rocca, Salesperson, Royal LePage Burloak Real Estate Services. ITSO
- C$1,699,0003 bd3 ba2.3k sqft68 Tradewind Dr, Oakville, ON L6L 6K8For SaleMLS ID #40832623, Rina Di Risio, Salesperson, Royal LePage Real Estate Services Ltd.. ITSO
- C$1,588,8883 bd4 ba1.5k sqft3395 Post Rd, Oakville, ON L6H 0Z2For SaleMLS ID #40846742, Sandy Dalton, Salesperson, Royal LePage Real Estate Services Ltd.. ITSO
- C$1,475,0004 bd2 ba1.3k sqft336 Tuck Dr, Burlington, ON L7L 2R3For SaleMLS ID #40849783, Natasha Eadie, Salesperson, Royal LePage Realty Plus Oakville Ltd.. ITSO
- C$899,0002 bd1 ba1.4k sqftMaranatha Homes And Gardens, Burlington, ON L7N 1M8For SaleMLS ID #40830461, Patricia Anne Rende, Broker, Royal LePage Burloak Real Estate Services. ITSO
- C$1,219,0003 bd3 ba1.9k sqft467 Nautical Blvd, Oakville, ON L6L 0E8For SaleMLS ID #40841253, Lauren Zylik, Broker, Royal LePage Burloak Real Estate Services. ITSO
- C$1,218,8883 bd3 ba1.9k sqft2497 Littlefield Cres, Oakville, ON L6M 5L9For SaleMLS ID #40815756, David Leetham, Salesperson, RE/MAX REALTY ENTERPRISES INC. ITSO
- C$765,0002 bd2 ba1.3k sqftCosmopolitan Condos Oak Park, Oakville, ON L6H 3P2For SaleMLS ID #40842710, Rina Di Risio, Salesperson, Royal LePage Real Estate Services Ltd.. ITSO
- C$1,349,0002 bd2 ba1.3k sqft360 On Pearl, Burlington, ON L7R 1E1For SaleMLS ID #40846801, Drew Woolcott, Broker, RE/MAX Escarpment Realty Inc.. ITSO
- C$1,599,0002 bd2 ba1.2k sqft2060 Lakeshore Rd #1501, Burlington, ON L7R 0G2For SaleMLS ID #40822516, Rhonda Brierley, Salesperson, Royal LePage Burloak Real Estate Services. ITSO
