Welcome to The Saxony, one of downtown Burlington’s most sought-after luxury residences,just steps from the lake, vibrant shops, and top dining.This beautifully upgraded 2-bedroom, 2-bath suite offers over-the-top finishes and an ideal layout for both everyday living and entertaining. Soaring 9-foot ceilings and a bright, open-concept design create an airy feel throughout, while the spacious dining area is perfect for hosting family and friends; something rarely found in condo living.The fully updated interior showcases thoughtful upgrades from top to bottom, highlighted by a stunning custom electric fireplace that adds warmth and a refined focal point to the living space.Enjoy the convenience of in-suite laundry and seamless indoor-outdoor living. Step onto your private balcony and take in peaceful views of the lake, an ideal spot to unwind at the end of the day.This unit truly stands out with two side-by-side parking spaces, complete with an electric vehicle charger, along with a generous 10 x 5 ft locker offering exceptional storage. Bike storage is also conveniently located on the parking level.Residents of The Saxony enjoy an elevated lifestyle with premium amenities including a concierge, fully equipped gym, elegant party room, private dining/meeting space, theatre room,and a stunning terrace with panoramic lake views.A rare opportunity to own a turn-key suite in an unbeatable location; where luxury, convenience,and lifestyle come together.
Under contract
C$1,299,000
1441 Elgin St #510, Burlington, ON L7S 1E6
2beds
1,227sqft
Condo/Apt Unit, Residential, Condominium
Built in 2020
-- sqft lot
$-- Zestimate®
C$1,059/sqft
C$1,207/mo HOA
What's special
Bright open-concept designSpacious dining areaFully updated interiorStunning custom electric fireplaceIn-suite laundrySeamless indoor-outdoor livingPrivate balcony
- 70 days |
- 11 |
- 0 |
Zillow last checked:
Listing updated:
Listed by:
Ryan Urban, Broker,
Keller Williams Edge Realty,
Vicky Urban, Broker,
Keller Williams Edge Realty
Source: ITSO,MLS®#: 40831365Originating MLS®#: Cornerstone Association of REALTORS®
Facts & features
Interior
Bedrooms & bathrooms
- Bedrooms: 2
- Bathrooms: 2
- Full bathrooms: 2
- Main level bathrooms: 2
- Main level bedrooms: 2
Bedroom
- Level: Main
Other
- Features: Ensuite Privilege
- Level: Main
Bathroom
- Features: 3-Piece
- Level: Main
Bathroom
- Features: 5+ Piece, Ensuite
- Level: Main
Dining room
- Level: Main
Foyer
- Level: Main
Kitchen
- Level: Main
Living room
- Level: Main
Heating
- Forced Air, Natural Gas
Cooling
- Central Air
Appliances
- Included: Built-in Microwave, Dishwasher, Dryer, Gas Stove, Refrigerator, Washer
- Laundry: In-Suite
Features
- Auto Garage Door Remote(s)
- Windows: Window Coverings
- Basement: None
- Number of fireplaces: 1
- Fireplace features: Electric
Interior area
- Total structure area: 1,227
- Total interior livable area: 1,227 sqft
- Finished area above ground: 1,227
Video & virtual tour
Property
Parking
- Total spaces: 2
- Parking features: No Driveway Parking
- Garage spaces: 2
- Details: Assigned Space: B36 And B35
Features
- Stories: 1
- Patio & porch: Terrace
- Waterfront features: Lake/Pond
- Frontage type: North
Lot
- Features: Urban, Rectangular, Arts Centre, Hospital, Park, Schools
Details
- Parcel number: 260300055
- Zoning: DC-481
Construction
Type & style
- Home type: Condo
- Property subtype: Condo/Apt Unit, Residential, Condominium
- Attached to another structure: Yes
Materials
- Stone
- Foundation: Concrete Perimeter
- Roof: Flat
Condition
- 6-15 Years
- New construction: No
- Year built: 2020
Utilities & green energy
- Sewer: Sewer (Municipal)
- Water: Municipal
Community & HOA
Community
- Security: Concierge/Security Guard
HOA
- Has HOA: Yes
- Amenities included: BBQs Permitted, Concierge, Fitness Center, Media Room, Party Room, Roof Deck
- Services included: Insurance, Building Maintenance, Common Elements, Heat, Parking, Water
- HOA fee: C$1,207 monthly
Location
- Region: Burlington
Financial & listing details
- Price per square foot: C$1,059/sqft
- Annual tax amount: C$5,518
- Date on market: 5/19/2026
- Inclusions: Built-in Microwave, Dishwasher, Dryer, Gas Stove, Refrigerator, Washer, Window Coverings
Ryan Urban, Broker
Ryan Urban, Broker
(905) 929-1485
By pressing Contact Agent, you agree that the real estate professional identified above may call/text you about your search, which may involve use of automated means and pre-recorded/artificial voices. You don't need to consent as a condition of buying any property, goods, or services. Message/data rates may apply. You also agree to our Terms of Use. Zillow does not endorse any real estate professionals. We may share information about your recent and future site activity with your agent to help them understand what you're looking for in a home.
Price history
| Date | Event | Price |
|---|---|---|
| 6/17/2026 | Contingent | C$1,299,000C$1,059/sqft |
Source: ITSO #40831365 Report a problem | ||
| 6/5/2026 | Price change | C$1,299,000-3.7%C$1,059/sqft |
Source:  TRREB #W13145778 Report a problem TRREB #W13145778 Report a problem | ||
| 5/19/2026 | Listed for sale | C$1,349,000C$1,099/sqft |
Source: TRREB #W13145778 Report a problem | ||
Public tax history
Tax history is unavailable.
Climate risks
Neighborhood: Maple Beachway
Nearby schools
GreatSchools rating
No schools nearby
We couldn't find any schools near this home.
Schools provided by the listing agent
- Elementary: St. John & Burlington Central
- High: Assumption & Burlington Central
Source: ITSO. This data may not be complete. We recommend contacting the local school district to confirm school assignments for this home.
- C$---- bd-- ba-- sqft1441 Elgin St #101, Burlington, ON L7S1E6Off Market
- C$799,9001 bd2 ba763 sqft463 Blathwayte Ln, Burlington, ON L7S1Y4For Sale

- C$---- bd-- ba-- sqft1441 Elgin St PENTHOUSE 602, Burlington, ON L7S1E6Off Market
- C$---- bd-- ba-- sqft473 Blathwayte Ln, Burlington, ON L7S1Y4Off Market
- C$---- bd-- ba-- sqftHomes Available Soon, Martha James Condominiums, Oakville, ON L6M4H9New Construction
- C$---- bd-- ba-- sqft1441 Elgin St #306, Burlington, ON L7S1E6Off Market
- C$919,9001 bd2 ba1.1k sqft415 Locust St #602, Burlington, ON L7S2J2For Sale
- C$---- bd-- ba-- sqft1441 Elgin St #402, Burlington, ON L7S1E6Off Market
Similar homes
- C$1,299,8002 bd2 ba1.1k sqft370 Martha St #2104, Burlington, ON L7R 2P7For Sale
 MLS ID #40842098, Lori Vandinther, Salesperson, RE/MAX Escarpment Realty Inc.. ITSO
 - C$1,349,0002 bd2 ba1.3k sqft360 On Pearl, Burlington, ON L7R 1E1For Sale
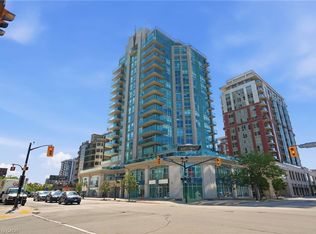 MLS ID #40846801, Drew Woolcott, Broker, RE/MAX Escarpment Realty Inc.. ITSO
 - C$1,495,0002 bd2 ba1.2k sqft2060 Lakeshore Rd #1303, Burlington, ON L7R 0G2For Sale
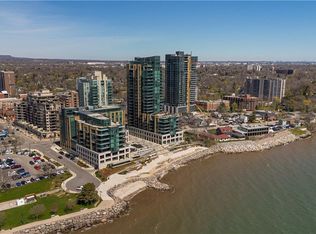 MLS ID #40837466, Cathy Rocca, Salesperson, Royal LePage Burloak Real Estate Services. ITSO
 - C$1,599,0002 bd2 ba1.2k sqft2060 Lakeshore Rd #1501, Burlington, ON L7R 0G2For Sale
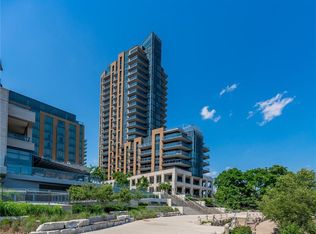 MLS ID #40822516, Rhonda Brierley, Salesperson, Royal LePage Burloak Real Estate Services. ITSO
 - C$999,9992 bd2 ba1.5k sqftLake Winds, Burlington, ON L7S 1Z5For SaleMLS ID #40850191, Andrew Demers, Salesperson, RE/MAX Escarpment Realty Inc.. ITSO
- C$1,049,9002 bd2 ba1k sqftThe Pearl, Burlington, ON L7R 1E1For SaleMLS ID #40809258, Jana Matteau, Salesperson, Royal LePage Burloak Real Estate Services. ITSO
- C$924,9002 bd2 ba1.4k sqft430 Pearl St #403, Burlington, ON L7R 4J8For SaleMLS ID #40835814, Rob Golfi, Salesperson, RE/MAX Escarpment Golfi Realty Inc.. ITSO
- C$1,749,9002 bd2 ba1.5k sqftBridgewater Residences, Burlington, ON L7R 0G2For SaleMLS ID #40822463, Rina Di Risio, Salesperson, Royal LePage Real Estate Services Ltd.. ITSO
- C$1,099,9002 bd2 ba1.5k sqftLake Winds, Burlington, ON L7S 1Z5For SaleMLS ID #40834131, Rina Di Risio, Salesperson, Royal LePage Real Estate Services Ltd.. ITSO
- C$699,9002 bd2 ba800 sqft2007 James St #704, Burlington, ON L7R 0G7For SaleMLS ID #40843478, Lisa Milroy, Salesperson, RE/MAX Escarpment Realty Inc.. ITSO
- C$899,0002 bd1 ba1.4k sqftMaranatha Homes And Gardens, Burlington, ON L7N 1M8For SaleMLS ID #40830461, Patricia Anne Rende, Broker, Royal LePage Burloak Real Estate Services. ITSO
- C$1,300,0002 bd2 ba1.4k sqftResidences At Acclamation, Hamilton, ON L8R 2K9For SaleMLS ID #40839567, Colette R. Cooper, Broker, Royal LePage State Realty Inc.. ITSO
- C$735,0002 bd2 ba814 sqft2007 James St #801, Burlington, ON L7R 1H1For SaleMLS ID #40845425, Golnar Zamani Moghadam, Salesperson, Royal LePage State Realty Inc.. ITSO
- C$1,299,9003 bd3 ba1.2k sqft1414 Dewbourne Cres, Burlington, ON L7M 1E7New ConstructionMLS ID #40846331, Tara Dunn, Salesperson, Sutton Group Summit Realty Inc.. ITSO
- C$757,7002 bd2 ba1k sqftIllumina, Burlington, ON L7S 1M8For SaleMLS ID #40827222, Chris Spina, Salesperson, Royal LePage State Realty Inc.. ITSO
- C$654,9003 bd2 ba1.1k sqftThe Palace, Burlington, ON L7S 2J3For SaleMLS ID #40831718, Rob Golfi, Salesperson, RE/MAX Escarpment Golfi Realty Inc.. ITSO
- C$699,0002 bd2 ba928 sqft370 Martha St #309, Burlington, ON L7R 2P7For SaleMLS ID #40848537, Sandy Smallbone, Salesperson, RE/MAX Escarpment Realty Inc.. ITSO
- C$748,8881 bd2 ba715 sqftBridgewater Private Residences, Burlington, ON L7R 0G2For SaleMLS ID #40844541, Brad Blackborow, Salesperson, RE/MAX Escarpment Realty Inc.. ITSO
- C$1,349,0004 bd3 ba1.5k sqft1379 Christina Ct, Burlington, ON L7P 2V8For SaleMLS ID #40832848, Brooke Hicks, Broker, Royal LePage Burloak Real Estate Services. ITSO
- C$999,0003 bd3 ba1.6k sqft2121 Prospect St, Burlington, ON L7R 1Z2For SaleMLS ID #40849824, Tanya Rocca, Salesperson, Royal LePage Burloak Real Estate Services. ITSO
