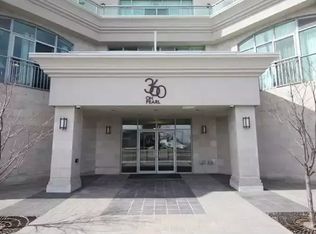
Welcome to the highly sought-after 360 Pearl—a premier building in the heart of downtown Burlington with gorgeous lake and escarpment views in every direction. This beautifully updated 2-bed, 2-bath suite offers an open-concept layout, floor-to-ceiling windows, and 9 ft ceilings, creating a bright and sophisticated living space. The kitchen impresses with custom cabinetry, pot drawers and slide-out shelving, stainless steel appliances which include a gas stove, a generous island for entertaining, and granite countertops. The Great Room is wrapped in windows, showcasing lake views and providing a seamless walkout to your expansive wrap-around balcony. The primary suite offers its own balcony access, a spacious walk-in closet with built-in organizers, and a spa-inspired ensuite with a large glass shower and extended vanity. The second bedroom features stunning lake views and a custom Murphy bed—perfect for easily transitioning between a home office and guest space. A stylish 4-piece bathroom with granite finishes and convenient in-suite laundry complete the interior. This unit truly shines for those who love to entertain. The building offers exceptional amenities including a rooftop terrace with BBQs, state-of-the-art gym with a steam room, party room, games room, movie theatre, and 24-hour concierge/security. Walk to Burlington’s best restaurants, boutique shops, Spencer Smith Park, and waterfront events. Includes 1 parking space (Level B #4) and 1 locker (Level B #57)
For sale
C$1,049,900
360 Pearl St #804, Burlington, ON L7R 1E1
2beds
1,023sqft
Condo/Apt Unit, Residential, Condominium
Built in 2009
-- sqft lot
$-- Zestimate®
C$1,026/sqft
C$1,042/mo HOA
What's special
Open-concept layoutFloor-to-ceiling windowsCustom cabinetryStainless steel appliancesGas stoveGenerous island for entertainingGranite countertops
- 145 days |
- 26 |
- 1 |
Zillow last checked:
Listing updated:
Listed by:
Jana Matteau, Salesperson,
Royal LePage Burloak Real Estate Services,
Tammy Phinney, Salesperson,
Royal LePage Burloak Real Estate Services
Source: ITSO,MLS®#: 40809258Originating MLS®#: Cornerstone Association of REALTORS®
Facts & features
Interior
Bedrooms & bathrooms
- Bedrooms: 2
- Bathrooms: 2
- Full bathrooms: 2
- Main level bathrooms: 2
- Main level bedrooms: 2
Other
- Features: Ensuite Privilege, Walk-in Closet, Walkout to Balcony/Deck
- Level: Main
Bedroom
- Description: Lake views!
- Features: Hardwood Floor
- Level: Main
Bathroom
- Features: 4-Piece
- Level: Main
Bathroom
- Features: 3-Piece
- Level: Main
Kitchen
- Level: Main
Living room
- Description: Lake views!
- Features: Walkout to Balcony/Deck
- Level: Main
Heating
- Forced Air, Natural Gas
Cooling
- Central Air
Appliances
- Included: Dishwasher, Dryer, Gas Stove, Microwave, Refrigerator, Washer
- Laundry: In-Suite
Features
- Built-In Appliances, Elevator
- Windows: Window Coverings
- Has fireplace: No
Interior area
- Total structure area: 1,023
- Total interior livable area: 1,023 sqft
- Finished area above ground: 1,023
Video & virtual tour
Property
Parking
- Total spaces: 1
- Parking features: No Driveway Parking
- Garage spaces: 1
- Details: Assigned Space: 4
Features
- Stories: 1
- Patio & porch: Open
- Exterior features: Balcony
- Has view: Yes
- View description: Lake
- Has water view: Yes
- Water view: Lake
- Waterfront features: Lake, Indirect Waterfront, Beach Front, Access to Water, Lake/Pond
- Body of water: Lake Ontario
- Frontage type: West
Lot
- Features: Urban, Arts Centre, City Lot, Hospital, Library, Park, Place of Worship, Public Parking, Public Transit, Schools, Shopping Nearby
Details
- Parcel number: 258540053
- Zoning: DW-358
- Other equipment: Intercom
Construction
Type & style
- Home type: Condo
- Property subtype: Condo/Apt Unit, Residential, Condominium
- Attached to another structure: Yes
Materials
- Stucco, Other
- Roof: Flat
Condition
- 16-30 Years
- New construction: No
- Year built: 2009
Utilities & green energy
- Sewer: Sewer (Municipal)
- Water: Municipal
Community & HOA
Community
- Security: Concierge/Security Guard
HOA
- Has HOA: Yes
- Amenities included: BBQs Permitted, Concierge, Fitness Center, Game Room, Media Room, Party Room, Roof Deck, Sauna
- Services included: Insurance, Building Maintenance, Common Elements, Heat, Parking, Water
- HOA fee: C$1,042 monthly
Location
- Region: Burlington
Financial & listing details
- Price per square foot: C$1,026/sqft
- Annual tax amount: C$5,538
- Date on market: 3/5/2026
- Inclusions: Dishwasher, Dryer, Gas Stove, Microwave, Refrigerator, Washer, Window Coverings
Jana Matteau, Salesperson
Jana Matteau, Salesperson
By pressing Contact Agent, you agree that the real estate professional identified above may call/text you about your search, which may involve use of automated means and pre-recorded/artificial voices. You don't need to consent as a condition of buying any property, goods, or services. Message/data rates may apply. You also agree to our Terms of Use. Zillow does not endorse any real estate professionals. We may share information about your recent and future site activity with your agent to help them understand what you're looking for in a home.
Price history
| Date | Event | Price |
|---|---|---|
| 3/5/2026 | Listed for sale | C$1,049,900C$1,026/sqft |
Source:  TRREB #W12849368 Report a problem TRREB #W12849368 Report a problem | ||
Public tax history
Tax history is unavailable.
Climate risks
Neighborhood: Brant
Nearby schools
GreatSchools rating
No schools nearby
We couldn't find any schools near this home.
- C$--2 bd2 ba910 sqft2069 Lakeshore Rd, Burlington, ON L7R1E2Off Market
- C$--1 bd1 ba616 sqft2069 Lakeshore Rd #903, Burlington, ON L7R1E2Off Market

- C$--2 bd2 ba1.2k sqft360 Pearl St, Burlington, ON L7R1E1Off Market
- C$1,349,0002 bd2 ba1.3k sqft360 Pearl St UNIT 1302, Burlington, ON L7R1E1For Sale
- C$---- bd-- ba-- sqft360 Pearl St #803, Burlington, ON L7R1E1Off Market
- C$799,9992 bd2 ba-- sqft370 Martha St S #1907, Burlington, ON L7R2P7For Sale
- C$2,6902 bd1 ba-- sqft370 Martha St #507, Burlington, ON L7R2P7For Rent
- C$649,0002 bd2 ba-- sqft370 Martha St #303, Burlington, ON L7R2P7For Sale
Similar homes
- C$1,349,0002 bd2 ba1.3k sqft360 On Pearl, Burlington, ON L7R 1E1For SaleMLS ID #40846801, Drew Woolcott, Broker, RE/MAX Escarpment Realty Inc.. ITSO
- C$924,9002 bd2 ba1.4k sqft430 Pearl St #403, Burlington, ON L7R 4J8For Sale
 MLS ID #40835814, Rob Golfi, Salesperson, RE/MAX Escarpment Golfi Realty Inc.. ITSO
 - C$999,9992 bd2 ba1.5k sqftLake Winds, Burlington, ON L7S 1Z5For Sale
 MLS ID #40850191, Andrew Demers, Salesperson, RE/MAX Escarpment Realty Inc.. ITSO
 - C$1,299,8002 bd2 ba1.1k sqft370 Martha St #2104, Burlington, ON L7R 2P7For Sale
 MLS ID #40842098, Lori Vandinther, Salesperson, RE/MAX Escarpment Realty Inc.. ITSO
 - C$1,099,9002 bd2 ba1.5k sqftLake Winds, Burlington, ON L7S 1Z5For SaleMLS ID #40834131, Rina Di Risio, Salesperson, Royal LePage Real Estate Services Ltd.. ITSO
- C$699,9002 bd2 ba800 sqft2007 James St #704, Burlington, ON L7R 0G7For SaleMLS ID #40843478, Lisa Milroy, Salesperson, RE/MAX Escarpment Realty Inc.. ITSO
- C$899,0002 bd1 ba1.4k sqftMaranatha Homes And Gardens, Burlington, ON L7N 1M8For SaleMLS ID #40830461, Patricia Anne Rende, Broker, Royal LePage Burloak Real Estate Services. ITSO
- C$735,0002 bd2 ba814 sqft2007 James St #801, Burlington, ON L7R 1H1For SaleMLS ID #40845425, Golnar Zamani Moghadam, Salesperson, Royal LePage State Realty Inc.. ITSO
- C$1,495,0002 bd2 ba1.2k sqft2060 Lakeshore Rd #1303, Burlington, ON L7R 0G2For SaleMLS ID #40837466, Cathy Rocca, Salesperson, Royal LePage Burloak Real Estate Services. ITSO
- C$699,0002 bd2 ba928 sqft370 Martha St #309, Burlington, ON L7R 2P7For SaleMLS ID #40848537, Sandy Smallbone, Salesperson, RE/MAX Escarpment Realty Inc.. ITSO
- C$629,9992 bd2 ba1.2k sqft391 Plains Rd E Unit 412, Burlington, ON L7T 4M2For SaleMLS ID #40851539, Tanya Rocca, Salesperson, Royal LePage Burloak Real Estate Services. ITSO
- C$544,0003 bd2 ba1.2k sqft1270 Maple Crossing Blvd #808, Burlington, ON L7S 2J3For SaleMLS ID #40849104, Lisa Ann Weber, Salesperson, CENTURY 21 MILLER DAVIES REAL ESTATE LTD.. ITSO
- C$748,8881 bd2 ba715 sqftBridgewater Private Residences, Burlington, ON L7R 0G2For SaleMLS ID #40844541, Brad Blackborow, Salesperson, RE/MAX Escarpment Realty Inc.. ITSO
- C$645,9002 bd2 ba978 sqftSpencers Landing, Burlington, ON L7S 2L7For SaleMLS ID #40835631, Allan Mccurdy, Broker of Record, Apple Park Realty Inc.. ITSO
- C$544,9501 bd1 ba519 sqftBridgewater Private Residences, Burlington, ON L7R 0G2For SaleMLS ID #40849489, Cheryl Bender, Salesperson, Keller Williams Edge Realty. ITSO
- C$798,0002 bd2 ba828 sqft370 Martha St #1707, Burlington, ON L7R 2P7For SaleMLS ID #40822538, Marg Morren, Salesperson, RE/MAX Escarpment Realty Inc.. ITSO
- C$614,0002 bd2 ba970 sqftThe Palace, Burlington, ON L7S 2J3For SaleMLS ID #40842732, Candice Brennan, Salesperson, Platinum Lion Realty Inc.. ITSO
- C$679,0001 bd1 ba861 sqft399 Elizabeth St Unit 506, Burlington, ON L7R 0A4For SaleMLS ID #40819448, Cheryl Bender, Salesperson, Keller Williams Edge Realty. ITSO
- C$659,9002 bd1 ba910 sqft1276 Maple Crossing Blvd #110, Burlington, ON L7S 2J9For SaleMLS ID #40843807, Rhonda Brierley, Salesperson, Royal LePage Burloak Real Estate Services. ITSO
- C$869,9002 bd2 ba1.2k sqft5280 Lakeshore Rd #1104, Burlington, ON L7L 5R1For SaleMLS ID #40846123, Nick Gewarges, Broker, Right at Home Realty. ITSO
