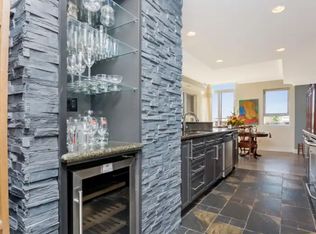
Location, location. Welcome to The Baxter, one of downtown Burlington’s most desirable condo residences, where everything you need is right at your doorstep; restaurants, boutique shopping, grocery stores, the lakefront, Spencer Smith Park, and scenic walking and biking trails. This spacious and beautifully updated one-bed, one-bath suite offers approximately 871 sq ft. of thoughtfully designed living space. The unit has been tastefully renovated with a custom kitchen featuring soft-close cabinetry, Caesarstone countertops, pot drawers, and custom millwork, complemented by new flooring and updated lighting throughout. A large north-facing balcony extends your living space outdoors and overlooks The Village Square. Additional highlights include ensuite laundry, an oversized storage locker conveniently located just across the hall, and secure underground parking. Residents enjoy recently renovated common areas, concierge service, and exceptional value with all-inclusive maintenance fees covering heat, hydro, water, parking, locker, and "as of June 1, 2026" will also include high-speed internet and cable with streaming services. An ideal opportunity to enjoy a low-maintenance lifestyle in Burlington’s vibrant and ever-growing downtown core.
For sale
C$679,000
399 Elizabeth St Unit 506, Burlington, ON L7R 0A4
1beds
861sqft
Condo/Apt Unit, Residential, Condominium
Built in 2005
-- sqft lot
$-- Zestimate®
C$789/sqft
C$776/mo HOA
What's special
Caesarstone countertopsPot drawersCustom millworkNew flooringUpdated lighting throughoutOverlooks the village squareEnsuite laundry
- 100 days |
- 12 |
- 1 |
Zillow last checked:
Listing updated:
Listed by:
Cheryl Bender, Salesperson,
Keller Williams Edge Realty,
Samantha Marshall, Salesperson,
Keller Williams Edge Realty
Source: ITSO,MLS®#: 40819448Originating MLS®#: Cornerstone Association of REALTORS®
Facts & features
Interior
Bedrooms & bathrooms
- Bedrooms: 1
- Bathrooms: 1
- Full bathrooms: 1
- Main level bathrooms: 1
- Main level bedrooms: 1
Bedroom
- Level: Main
- Area: 0
- Dimensions: 0 x 0
Bathroom
- Features: 4-Piece
- Level: Main
Dining room
- Level: Main
- Area: 81.63
- Dimensions: 9ft. 4in. x 9ft. 3in. x 8ft. 0in.
Kitchen
- Level: Main
- Area: 165.41
- Dimensions: 15ft. 1in. x 11ft. 2in. x 8ft. 0in.
Laundry
- Level: Main
Living room
- Level: Main
- Area: 253.3
- Dimensions: 18ft. 8in. x 14ft. 1in. x 8ft. 0in.
Heating
- Forced Air, Natural Gas
Cooling
- Central Air
Appliances
- Laundry: In-Suite
Features
- Auto Garage Door Remote(s), Ceiling Fan(s)
- Basement: None
- Has fireplace: No
Interior area
- Total structure area: 861
- Total interior livable area: 861 sqft
- Finished area above ground: 861
Video & virtual tour
Property
Parking
- Total spaces: 1
- Parking features: Garage Door Opener, No Driveway Parking
- Garage spaces: 1
- Details: Assigned Space: 29
Features
- Stories: 1
- Patio & porch: Open
- Waterfront features: Lake/Pond
- Frontage type: East
- Frontage length: 0.00
Lot
- Features: Urban, Arts Centre, Hospital, Library, Park, Public Transit, Rec./Community Centre, Schools
Details
- Parcel number: 258060182
- Zoning: DW-305
Construction
Type & style
- Home type: Condo
- Architectural style: 1 Storey/Apt
- Property subtype: Condo/Apt Unit, Residential, Condominium
- Attached to another structure: Yes
Materials
- Brick, Stone, Stucco
- Foundation: Poured Concrete
- Roof: Flat
Condition
- 16-30 Years
- New construction: No
- Year built: 2005
Utilities & green energy
- Sewer: Sewer (Municipal)
- Water: Municipal
Community & HOA
Community
- Security: Alarm System, Concierge/Security Guard
HOA
- Has HOA: Yes
- Amenities included: Car Wash Area, Concierge, Fitness Center, Game Room, Guest Suites, Media Room, Party Room, Parking
- Services included: Insurance, Central Air Conditioning, Common Elements, Heat, Hydro, Gas, Parking, Water
- HOA fee: C$776 monthly
Location
- Region: Burlington
Financial & listing details
- Price per square foot: C$789/sqft
- Annual tax amount: C$3,945
- Date on market: 4/17/2026
- Inclusions: Garage Door Opener
Cheryl Bender, Salesperson
Cheryl Bender, Salesperson
(905) 330-9051
By pressing Contact Agent, you agree that the real estate professional identified above may call/text you about your search, which may involve use of automated means and pre-recorded/artificial voices. You don't need to consent as a condition of buying any property, goods, or services. Message/data rates may apply. You also agree to our Terms of Use. Zillow does not endorse any real estate professionals. We may share information about your recent and future site activity with your agent to help them understand what you're looking for in a home.
Price history
| Date | Event | Price |
|---|---|---|
| 4/17/2026 | Listed for sale | C$679,000-5%C$789/sqft |
Source: ITSO #40819448 Report a problem | ||
| 4/24/2024 | Listing removed | -- |
Source:  Cornerstone Association of REALTORS® - Hamilton-Burlington #H4188929 Report a problem Cornerstone Association of REALTORS® - Hamilton-Burlington #H4188929 Report a problem | ||
| 3/25/2024 | Price change | C$715,000-4.7%C$830/sqft |
Source: Cornerstone Association of REALTORS® - Hamilton-Burlington #H4188929 Report a problem | ||
| 2/16/2024 | Price change | C$749,900-6.3%C$871/sqft |
Source: Cornerstone Association of REALTORS® - Hamilton-Burlington #H4185574 Report a problem | ||
| 1/2/2024 | Listed for sale | C$799,999C$929/sqft |
Source: Cornerstone Association of REALTORS® - Hamilton-Burlington #H4182263 Report a problem | ||
| 1/1/2024 | Listing removed | -- |
Source: Cornerstone Association of REALTORS® - Hamilton-Burlington #H4178039 Report a problem | ||
| 10/23/2023 | Listed for sale | C$799,999-3%C$929/sqft |
Source: Cornerstone Association of REALTORS® - Hamilton-Burlington #H4178039 Report a problem | ||
| 10/23/2023 | Listing removed | -- |
Source: Cornerstone Association of REALTORS® - Hamilton-Burlington #H4176513 Report a problem | ||
| 10/6/2023 | Listed for sale | C$824,900C$958/sqft |
Source: Cornerstone Association of REALTORS® - Hamilton-Burlington #H4176513 Report a problem | ||
Public tax history
Tax history is unavailable.
Climate risks
Neighborhood: Brant
Nearby schools
GreatSchools rating
No schools nearby
We couldn't find any schools near this home.
Schools provided by the listing agent
- Elementary: Lakeshore Public School
- High: Central High School
Source: ITSO. This data may not be complete. We recommend contacting the local school district to confirm school assignments for this home.
- C$---- bd-- ba-- sqft399 Elizabeth St #610, Burlington, ON L7R0A4Off Market
- C$--3 bd3 ba2.8k sqft399 Elizabeth St PENTHOUSE 1202, Burlington, ON L7R0A4Off Market

- C$---- bd-- ba-- sqft399 Elizabeth St #210, Burlington, ON L7R0A4Off Market
- C$--2 bd2 ba1.1k sqft399 Elizabeth St #201, Burlington, ON L7R0A4Off Market
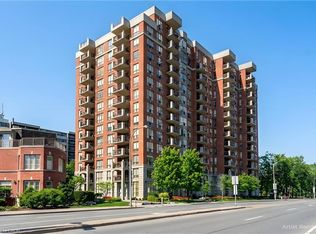
- C$--2 bd2 ba960 sqft399 Elizabeth St #303, Burlington, ON L7R0A4Off Market
- C$--1 bd1 ba872 sqft399 Elizabeth St, Burlington, ON L7R0A4Off Market
- C$1,850,0002 bd2 ba-- sqft399 Elizabeth St UNIT 905, Burlington, ON L7R0A4For Sale
- C$---- bd-- ba-- sqft399 Elizabeth St #709, Burlington, ON L7R0A4Off Market
Similar homes
- C$669,9002 bd1 ba910 sqft1276 Maple Crossing Blvd #110, Burlington, ON L7S 2J9For Sale
 MLS ID #40843807, Rhonda Brierley, Salesperson, Royal LePage Burloak Real Estate Services. ITSO
 - C$544,9501 bd1 ba519 sqftBridgewater Private Residences, Burlington, ON L7R 0G2For Sale
 MLS ID #40849489, Cheryl Bender, Salesperson, Keller Williams Edge Realty. ITSO
 - C$645,9002 bd2 ba978 sqftSpencers Landing, Burlington, ON L7S 2L7For Sale
 MLS ID #40835631, Allan Mccurdy, Broker of Record, Apple Park Realty Inc.. ITSO
 - C$748,8881 bd2 ba715 sqftBridgewater Private Residences, Burlington, ON L7R 0G2For Sale
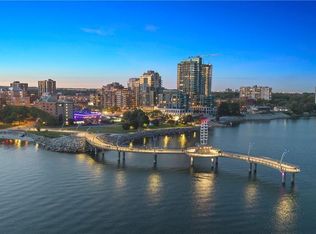 MLS ID #40844541, Brad Blackborow, Salesperson, RE/MAX Escarpment Realty Inc.. ITSO
 - C$654,9003 bd2 ba1.1k sqftThe Palace, Burlington, ON L7S 2J3For SaleMLS ID #40831718, Rob Golfi, Salesperson, RE/MAX Escarpment Golfi Realty Inc.. ITSO
- C$735,0002 bd2 ba814 sqft2007 James St #801, Burlington, ON L7R 1H1For SaleMLS ID #40845425, Golnar Zamani Moghadam, Salesperson, Royal LePage State Realty Inc.. ITSO
- C$669,0002 bd2 ba1.1k sqftThe Chelsea Condominiums, Burlington, ON L7M 4T6For SaleMLS ID #40845408, Peter Milovanovic, Salesperson, CASORA REALTY INC.. ITSO
- C$544,0003 bd2 ba1.2k sqft1270 Maple Crossing Blvd #808, Burlington, ON L7S 2J3For SaleMLS ID #40849104, Lisa Ann Weber, Salesperson, CENTURY 21 MILLER DAVIES REAL ESTATE LTD.. ITSO
- C$634,9002 bd2 ba1.1k sqftThe Sands, Burlington, ON L7S 1Z6For SaleMLS ID #40825661, Marion Goard, Broker, Keller Williams Edge Realty. ITSO
- C$699,9992 bd2 ba1.2k sqft391 Plains Rd E Unit 412, Burlington, ON L7T 4M2For SaleMLS ID #40832729, Tanya Rocca, Salesperson, Royal LePage Burloak Real Estate Services. ITSO
- C$649,9002 bd2 ba1.1k sqftThe Dovercourt, Burlington, ON L7T 4M2For SaleMLS ID #40808361, Joe Mcmahon, Broker, RE/MAX Escarpment Realty Inc.. ITSO
- C$625,0001 bd2 ba1k sqft34 Plains Rd E #208, Burlington, ON L7T 0B9For SaleMLS ID #40844128, Cheryl Bender, Salesperson, Keller Williams Edge Realty. ITSO
- C$699,0002 bd2 ba1.2k sqft1980 Imperial Way Unit 509, Burlington, ON L7L 0E7For SaleMLS ID #40820397, Christopher Invidiata, Salesperson, RE/MAX Aboutowne Realty Corp.. ITSO
- C$747,9002 bd2 ba1.1k sqftSeasons, Burlington, ON L7T 0B9New ConstructionMLS ID #40828967, Lesley Crichton, Salesperson, Royal LePage Burloak Real Estate Services. ITSO
- C$549,9993 bd2 ba1.2k sqft1425 Ghent Ave #308, Burlington, ON L7S 1X5For SaleMLS ID #40835060, Taylor Brimley, Broker, The Agency. ITSO
- C$589,0001 bd2 ba802 sqft1940 Ironstone Dr #304, Burlington, ON L7L 0E4For SaleMLS ID #40849345, Carlo L Silvestri, Broker, RE/MAX Real Estate Centre Inc.. ITSO
- C$539,9001 bd2 ba985 sqftMarantha Gardens, Burlington, ON L7N 1M8For SaleMLS ID #40846673, Rachel Harsevoort, Salesperson, Royal LePage State Realty Inc.. ITSO
- C$629,0003 bd2 ba1k sqftThe Brownstones, Burlington, ON L7S 2H7For SaleMLS ID #40829549, Audrey Bailey, Broker, Real Broker Ontario Ltd.. ITSO
- C$469,9002 bd2 ba1k sqftTansley Gardens, Burlington, ON L7M 4M1For SaleMLS ID #40849291, Manny Pinheiro, Salesperson, Royal Lepage Real Estate Associates. ITSO
- C$549,9002 bd2 ba1k sqftWoodbridge, Burlington, ON L7M 4V2New ConstructionMLS ID #40824982, Lisa Rayner, Salesperson, Keller Williams Edge Realty. ITSO
