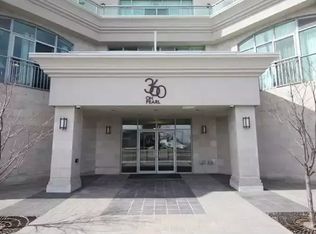
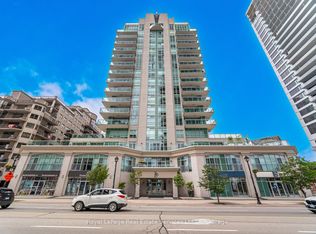
Welcome to this exceptional 1,330-square-foot corner suite at the prestigious 360 on the Pearl condominium. Enjoy a prime downtown location from this fully renovated 13th-floor residence with panoramic views of Lake Ontario, the city, and the escarpment. This two-bedroom, two-bathroom suite features an open-concept layout with floor-to-ceiling windows, automated curtains and shades, 9-foot ceilings, and a desirable split-bedroom floor plan. The beautifully renovated kitchen showcases a large waterfall island with breakfast bar, Wolf gas cooktop and built-in oven, Dacor refrigerator, Miele dishwasher, quartz countertops, a stylish stone backsplash, and accent lighting throughout. The spacious great room offers dedicated dining space and plenty of room for entertaining or relaxing at home. The primary bedroom features lake views, a walk-in closet with organizer system, and a renovated 5-piece ensuite with soaker tub, walk-in shower, double vanity, and oversized lighted mirror. The second bedroom, located on the opposite side of the suite for added privacy, also enjoys lake views. The in-suite laundry includes a stackable Miele washer and dryer with integrated filtration and additional storage. Luxury features include SONOS integrated audio, smart lighting, automated window coverings, and a Crestron Home automation system with touchscreen control. Ideal for frequent travelers or snowbirds, the suite also offers a monitored security system and in-suite cameras for remote peace of mind. Residents of 360 on the Pearl enjoy outstanding amenities including a rooftop terrace with BBQs, fitness centre and steam room, party room, private theatre, and 24-hour concierge and security. A rare opportunity to own one of Burlington's premier condominium suites. Don’t be TOO LATE*! *REG TM. RSA.
For sale
C$1,349,000
360 Pearl St Unit 1302, Burlington, ON L7R 1E1
2beds
1,332sqft
Condo/Apt Unit, Residential, Condominium
Built in 2008
-- sqft lot
$-- Zestimate®
C$1,013/sqft
C$1,457/mo HOA
What's special
Two-bedroom two-bathroom suiteOpen-concept layoutFloor-to-ceiling windowsAutomated curtains and shadesDesirable split-bedroom floor planBeautifully renovated kitchenDacor refrigerator
- 63 days
- 20
- 1
Zillow last checked:
Listing updated:
Listed by:
Drew Woolcott, Broker,
RE/MAX Escarpment Realty Inc.
Source: ITSO,MLS®#: 40846801Originating MLS®#: Cornerstone Association of REALTORS®
Facts & features
Interior
Bedrooms & bathrooms
- Bedrooms: 2
- Bathrooms: 2
- Full bathrooms: 2
- Main level bathrooms: 2
- Main level bedrooms: 2
Other
- Level: Main
Bedroom
- Level: Main
Bathroom
- Features: 3-Piece
- Level: Main
Other
- Features: 5+ Piece
- Level: Main
Great room
- Level: Main
Kitchen
- Level: Main
Laundry
- Level: Main
Heating
- Forced Air, Natural Gas
Cooling
- Central Air
Appliances
- Included: Oven, Dishwasher, Dryer, Refrigerator, Stove, Washer
- Laundry: In-Suite
Features
- Built-In Appliances, Ceiling Fan(s), Central Vacuum
- Windows: Window Coverings
- Basement: None
- Has fireplace: No
Interior area
- Total structure area: 1,332
- Total interior livable area: 1,332 sqft
- Finished area above ground: 1,332
Property
Parking
- Total spaces: 2
- Parking features: Tandem, No Driveway Parking
- Garage spaces: 2
- Details: Assigned Space: 2A + 2B
Features
- Stories: 1
- Patio & porch: Open
- Has view: Yes
- View description: Bay, City, Lake, Panoramic, Water
- Has water view: Yes
- Water view: Bay,Lake,Water
- Frontage type: West
Lot
- Features: Urban, City Lot
Details
- Parcel number: 258540076
- Zoning: DW-358
Construction
Type & style
- Home type: Condo
- Property subtype: Condo/Apt Unit, Residential, Condominium
- Attached to another structure: Yes
Materials
- Stucco
- Foundation: Unknown
- Roof: Flat
Condition
- 16-30 Years
- New construction: No
- Year built: 2008
Utilities & green energy
- Sewer: Sewer (Municipal)
- Water: Municipal
Community & HOA
Community
- Security: Alarm System, Concierge/Security Guard, Monitored, Security Guard
HOA
- Has HOA: Yes
- Amenities included: Concierge, Fitness Center, Game Room, Media Room, Roof Deck, Parking
- Services included: Insurance, Common Elements, Heat, Gas, Parking, Water
- HOA fee: C$1,457 monthly
Location
- Region: Burlington
Financial & listing details
- Price per square foot: C$1,013/sqft
- Annual tax amount: C$7,380
- Date on market: 7/9/2026
- Inclusions: Dishwasher, Dryer, Refrigerator, Stove, Washer, Window Coverings, Elf's
Price history
| Date | Event | Price |
|---|---|---|
| 7/9/2026 | Listed for sale | C$1,349,000C$1,013/sqft |
Source: ITSO #40846801 Report a problem | ||
Public tax history
Tax history is unavailable.
Climate risks
Neighborhood: Brant
Nearby schools
GreatSchools rating
No schools nearby
We couldn't find any schools near this home.
Similar homes
- C$1,299,8002 bd2 ba1.1k sqft370 Martha St #2104, Burlington, ON L7R 2P7For Sale
 MLS ID #40842098, Lori Vandinther, Salesperson, RE/MAX Escarpment Realty Inc.. ITSO
 - C$1,495,0002 bd2 ba1.2k sqft2060 Lakeshore Rd #1303, Burlington, ON L7R 0G2For Sale
 MLS ID #40837466, Cathy Rocca, Salesperson, Royal LePage Burloak Real Estate Services. ITSO
 - C$1,749,9002 bd2 ba1.5k sqftBridgewater Residences, Burlington, ON L7R 0G2For Sale
 MLS ID #40859421, Rina Di Risio, Salesperson, Royal LePage Real Estate Services Ltd.. ITSO
 - C$1,099,0002 bd2 ba1.7k sqft1237 N Shore Blvd E #405, Burlington, ON L7S 2H8For Sale
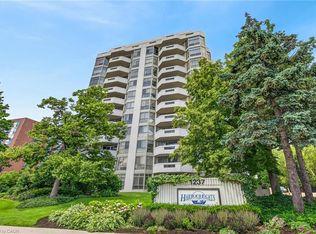 MLS ID #40860838, James Micallef, Salesperson, ROYAL LEPAGE SIGNATURE REALTY. ITSO
