
Discover this remarkable penthouse residence that redefines luxury living. This exceptional Penthouse offers breathtaking views from sunrise to sunset, showcasing the Escarpment, the shimmering city skyline, and Lake Ontario! Originally designed as the developer's personal residence, this expansive nearly 2,000 sq. ft. suite provides a unique combination of privacy and elegance. Enjoy the impressive 9-foot ceilings & an abundance of natural light pouring in from skylights, complemented by a distinctive gas fireplace. At the core of this home is a magnificent gourmet kitchen that leaves a lasting impression, featuring exquisite marble flooring, luxurious granite countertops, and a spacious island—ideal for entertaining guests or everyday use. Equipped with top-tier stainless steel appliances, including a built-in induction range with dual convection ovens and a double-door fridge/freezer, this kitchen is a chef's dream. Custom pull-outs, integrated storage solutions, & a generous pantry enhance practicality. The primary serves as a tranquil retreat, complete with a bow window, walk-in closet, & a spa-like ensuite. A generously sized 2nd bedroom provides a welcoming space for family and friends. Additionally, a separate den, framed by stylish double doors and illuminated by a skylight, makes for a refined home office. Designed with both modern and timeless aesthetics in mind, the layout flows seamlessly throughout the suite. Smart flooring, automated blinds, skylights, & open concept layout elevate everyday living. For added convenience, the property includes 2 lockers and tandem parking for two vehicles! Located just steps away from Spencer Smith Park, the waterfront, shopping, dining, & the Burlington Performing Arts Centre, w/easy access to highways & GO transit, this penthouse offers an unparalleled lifestyle. Amenities include a rooftop terrace with BBQ facilities, outdoor heated pool, fitness centre, sauna, party room & Cable/Internet included in the condo fees!
For sale
C$1,629,900
1477 Lakeshore Rd #Penthouse 1, Burlington, ON L7S 1B5
2beds
1,980sqft
Condo/Apt Unit, Residential, Condominium
Built in 2003
-- sqft lot
$-- Zestimate®
C$823/sqft
C$1,758/mo HOA
What's special
Distinctive gas fireplaceMagnificent gourmet kitchenExquisite marble flooringLuxurious granite countertopsTop-tier stainless steel appliancesBow windowWalk-in closet
- 45 days
- 21
- 1
Zillow last checked:
Listing updated:
Listed by:
Amanda Gibbons, Salesperson,
Coldwell Banker-Burnhill Realty,
Michael Griffith, Broker of Record,
Coldwell Banker-Burnhill Realty
Source: ITSO,MLS®#: 40857838Originating MLS®#: Cornerstone Association of REALTORS®
Facts & features
Interior
Bedrooms & bathrooms
- Bedrooms: 2
- Bathrooms: 2
- Full bathrooms: 2
- Main level bathrooms: 2
- Main level bedrooms: 2
Other
- Features: Bay Window, Ensuite, Wainscoting, Walk-in Closet
- Level: Main
Bedroom
- Description: Double Closet, North View
- Features: Vinyl Flooring
- Level: Main
Bathroom
- Features: 3-Piece
- Level: Main
Other
- Features: 4-Piece
- Level: Main
Den
- Features: French Doors, Separate Room, Skylight, Vinyl Flooring
- Level: Main
Foyer
- Description: Marble Floor, Double Closet
- Features: Skylight
- Level: Main
Kitchen
- Description: Marble Floor, Granite Counter
- Features: Pantry, Walkout to Balcony/Deck
- Level: Main
Laundry
- Description: Laundrey sink
- Features: Separate Room, Tile Floors
- Level: Main
Other
- Features: Crown Moulding, Fireplace, Open Concept, Vinyl Flooring, Walkout to Balcony/Deck
- Level: Main
Sunroom
- Description: Irregular Rm, Floor to Ceiling windows
- Features: Vinyl Flooring
- Level: Main
Heating
- Forced Air
Cooling
- Central Air
Appliances
- Included: Range, Dishwasher, Dryer, Microwave, Range Hood, Refrigerator, Stove, Washer
- Laundry: Laundry Room
Features
- Central Vacuum, Auto Garage Door Remote(s), Elevator, Separate Heating Controls, Separate Hydro Meters
- Windows: Window Coverings, Skylight(s)
- Basement: Other,None
- Number of fireplaces: 1
Interior area
- Total structure area: 1,980
- Total interior livable area: 1,980 sqft
- Finished area above ground: 1,980
Property
Parking
- Total spaces: 2
- Parking features: Garage Door Opener, Concrete, No Driveway Parking
- Garage spaces: 2
- Details: Assigned Space: 6
Features
- Stories: 1
- Patio & porch: Open
- Exterior features: Balcony
- Has private pool: Yes
- Pool features: Outdoor Pool
- Has view: Yes
- View description: City, Downtown, Lake, Panoramic, Park/Greenbelt, Trees/Woods, Water
- Has water view: Yes
- Water view: Lake,Water
- Frontage type: North
Lot
- Features: Urban, Arts Centre, Beach, City Lot, Near Golf Course, Hospital, Park, Public Parking, Public Transit
- Topography: Flat
Details
- Additional structures: None
- Parcel number: 257800119
- Zoning: R1
Construction
Type & style
- Home type: Condo
- Architectural style: Apartment
- Property subtype: Condo/Apt Unit, Residential, Condominium
- Attached to another structure: Yes
Materials
- Concrete, Stucco
- Foundation: Concrete Perimeter
- Roof: Other
Condition
- 16-30 Years
- New construction: No
- Year built: 2003
Utilities & green energy
- Sewer: Sewer (Municipal)
- Water: Municipal
Community & HOA
Community
- Security: Carbon Monoxide Detector(s), Concierge/Security Guard, Smoke Detector(s)
HOA
- Has HOA: Yes
- Amenities included: Barbecue, Elevator(s), Fitness Center, Game Room, Party Room, Pool, Roof Deck, Sauna, Workshop Area
- Services included: Cable TV, Common Elements, Internet, Parking, Water
- HOA fee: C$1,758 monthly
Location
- Region: Burlington
Financial & listing details
- Price per square foot: C$823/sqft
- Annual tax amount: C$9,541
- Date on market: 8/25/2026
- Inclusions: Central Vac, Dishwasher, Dryer, Garage Door Opener, Microwave, Range Hood, Refrigerator, Stove, Washer, Window Coverings, Gdo + Remotes, Rangehood, Fridge, Stove, Wcs, Electrolux Induction Range W/Dual Convection Oven, Miele Dw, Lg Micro, Kitchenaid Toaster Oven, Lg Trom Washer/Dryer, Eureka Central Vac & Equip, All Elf's, Automated Window Blinds W/3 Remotes, 2 Nest Thermostats, Tv In Livg Room W/Remote, Living Room Shelves, Gas Fp W/Remote, Usb Electrical Plug In Sunroom & Master, Custom Closet Organizers & Shelving
Price history
| Date | Event | Price |
|---|---|---|
| 8/25/2026 | Listed for sale | C$1,629,900C$823/sqft |
Source: ITSO #40857838 Report a problem | ||
Public tax history
Tax history is unavailable.
Climate risks
Neighborhood: Maple Beachway
Nearby schools
GreatSchools rating
No schools nearby
We couldn't find any schools near this home.
Schools provided by the listing agent
- Elementary: Central Public School
- High: Burlington Central High School
Source: ITSO. This data may not be complete. We recommend contacting the local school district to confirm school assignments for this home.
- C$---- bd-- ba-- sqft1477 Lakeshore Rd #903, Burlington, ON L7S1B5Off Market
- C$---- bd-- ba-- sqft1477 Lakeshore Rd #1102, Burlington, ON L7S1B5Off Market
- C$---- bd-- ba-- sqft1477 Lakeshore Rd #301, Burlington, ON L7S1B5Off Market
- C$--2 bd2 ba1.9k sqft1477 Lakeshore Rd, Burlington, ON L7S1B5Off Market
Similar homes
- C$1,674,9002 bd2 ba2k sqft1477 Lakeshore Rd #701, Burlington, ON L7S 1B5For Sale
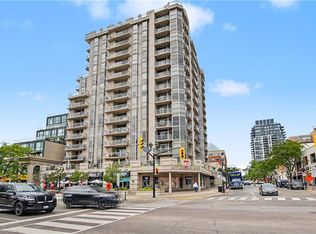 MLS ID #40859914, Rick Pascall, Salesperson, RE/MAX Real Estate Centre Inc.. ITSO
 - C$1,749,9002 bd2 ba1.5k sqftBridgewater Residences, Burlington, ON L7R 0G2For Sale
 MLS ID #40859421, Rina Di Risio, Salesperson, Royal LePage Real Estate Services Ltd.. ITSO
 - C$1,099,0002 bd2 ba1.7k sqft1237 N Shore Blvd E #405, Burlington, ON L7S 2H8For Sale
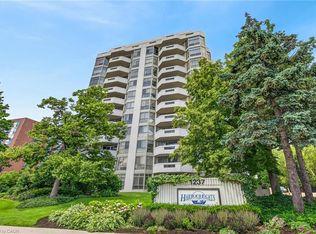 MLS ID #40860838, James Micallef, Salesperson, Royal Lepage Signature Realty. ITSO
 - C$989,0002 bd2 ba1.5k sqftLake Winds, Burlington, ON L7S 1Z5For Sale
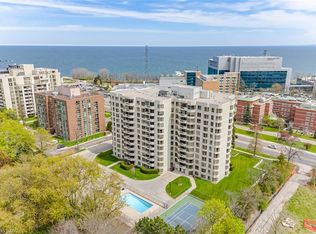 MLS ID #40851982, Rina Di Risio, Salesperson, Royal LePage Real Estate Services Ltd.. ITSO
